

For SaleSingle Family ResidencePending
1840 Bryan Avenue
Winter Park, FL 32789
$1,725,000
98 Days On Site
- 4Beds
- 4Baths3 full, 1 half
- 3,727Sq Ft
- $463Per Sq Ft
- 0.29Acres
- 2014Built
- Subdivision
- Lakeview Terrace
- County
- Orange
- MLS®
- O6431360
Overview
Welcome to modern luxury in the heart of Winter Park! This custom 2014-built estate rests on an expansive double lot in the highly sought-after Lakeview Terrace community. Offering nearly 3,800 sq. ft. of sophisticated yet comfortable living space, this 4-bedroom, 3.5-bath residence combines timeless architectural details—including soaring vaulted ceilings, crown molding, and dark hardwood floors—with the ultimate layout for functional living. An inviting foyer with volume ceilings and a large transom window fills the home with natural light, leading into a spacious family room anchored by a marble-wrapped electric fireplace with custom lighting and a media niche. The chef’s kitchen is open, bright, and ideal for entertaining, featuring 42-inch shaker double-stacked cabinetry, premium Bosch stainless steel appliances, granite countertops, a designer backsplash, a large pantry, and peninsula bar seating alongside an eat-in breakfast nook. Seamlessly connected, the formal dining room shines with a tray ceiling, custom wallpaper, and designer fixtures. Convenience continues in the oversized laundry room, equipped with a second refrigerator and secondary pantry. Designed for total flexibility, the main level features a dedicated executive office, a media room, a secondary guest suite, and a lavish primary retreat. The primary suite boasts custom built-ins, a massive walk-in closet, direct outdoor access, and a spa-inspired bath with double vanities, a soaking tub, and a large dual-head shower. Upstairs, you’ll find two additional spacious bedrooms, a full bath, and a versatile bonus loft. Outside, a private resort oasis awaits with an open-air lanai and covered porch for alfresco dining, surrounded by lush mature landscaping, pathways trimmed with turf grass, and professional landscape lighting. The heated pool and spa feature a sun shelf with a fountain feature and linear fire elements along the edge that transform the backyard at night. Completing the estate is a 3-car total garage layout, featuring an attached 2-car garage plus a separate detached structure with guest house, studio, or private office potential. Located just one mile from historic Park Avenue, zoned for top-rated schools (Lakemont Elementary, Glenridge Middle, Winter Park High), and walkable to Phelps Park, the YMCA, and local dining.
Listing Snapshot
- Price
- $1,725,000
- Days On Site
- 98 Days
- Bedrooms
- 4
- Inside Area (SqFt)
- 3,727 sqft
- Total Baths
- 4
- Full Baths
- 3
- Partial Baths
- 1
- Lot Size
- 0.29 Acres
- Year Built
- 2014
- MLS® Number
- O6431360
- Status
- Pending
- Property Tax
- $19,607 (2025)
- HOA/Condo/Coop Fees
- N/A
- Sq Ft Source
- Public Records
Property Details
General Features
14 items
- Acres
- 0.29
- Attached Garage
- Yes
- Direction Faces
- North
- Foundation
- Slab
- Garage
- Yes
- Garage Spaces
- 2
- Levels
- Two
- Number Of Stories
- 2
- Parking
- Attached
- Property Sub Type
- Single Family Residence
- Sewer
- Public Sewer
- SqFt Total
- 4,665
- Water Source
- Public
- Zoning
- R-1A
Interior Features
19 items
- Appliances
- Cooktop, Dishwasher, Disposal, Dryer, Electric Water Heater, Microwave, Refrigerator, Washer
- Cooling
- Central Air
- Flooring
- Carpet, Wood
- Furnished
- Unfurnished
- Heating
- Central
- Interior
- Cathedral Ceiling(s), High Ceilings, Vaulted Ceiling(s), Walk-In Closet(s), In-Law Floorplan
- Laundry Features
- Laundry Room
- Spa
- Yes
Rooms
| Room | Dimensions | Level | Features |
|---|---|---|---|
| Bedroom 2 | 13x12 | First | |
| Bedroom 3 | 15x13 | Second | |
| Bedroom 4 | 14x14 | Second | |
| Dinette | 12x11 | First | |
| Dining Room | 13x13 | First | |
| Kitchen | 18x13 | First | Breakfast Bar, Granite Counters, Pantry |
| Living Room | 19x16 | First | Ceiling Fan(s) |
| Loft | 12x12 | Second | |
| Master Bedroom | 20x16 | First | Ceiling Fan(s), Double Vanity, Granite Counters |
| Media Room | 24x14 | First | |
| Office | 14x12 | First |
Exterior Features
8 items
- Construction Details
- Block, Stucco
- Exterior
- Courtyard, Lighting
- Pool Features
- In Ground, Private
- Private Pool
- Yes
- Roof
- Shingle
- Spa
- Yes
- Spa Features
- Heated
- Windows/Doors
- French Doors
Community Features
4 items
- MLS Area
- 32789 - Winter Park
- Township
- 22
- Financing Terms Available
- Cash, Conventional
- Roads
- Paved
Location
1840 Bryan Avenue, Winter Park, FL 32789 · 32789 - Winter Park


Neighborhood & Commute
ZIP Code 32789
- Median household income
- $110,150
- Income per person
- $78,898
- Households
- 12,171
- Average household size
- 2.08
- Median age
- 44.5
Source: Walk Score.
Disclosure: Community information and market data powered by Constellation Data Labs. Information is deemed reliable but not guaranteed.
Schools
- Elementary School
- Lakemont Elem
- Middle School
- Maitland Middle
- High School
- Winter Park High
Price & Status History
- Listing updated with changes from the MLS®
- Status changed to Pending
- Listing first seen on site
Friends & Family
Similar Homes
For sale in Winter Park, single family residence, within 20% of this price.
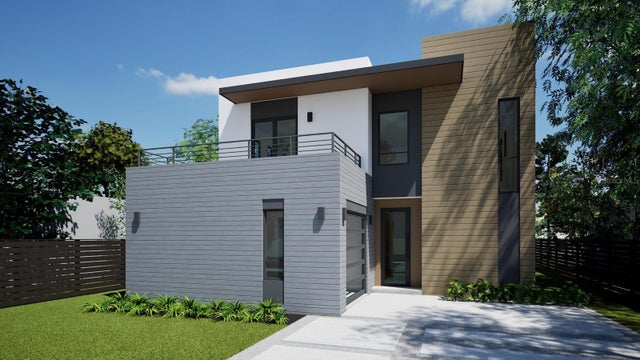 $1,750,000Single Family Residence For SaleActive4Beds3Total Baths2,350Sqft1840 ANZLE AVENUEWINTER PARK, FL 32789SYLVAN HEIGHTS Subdivision
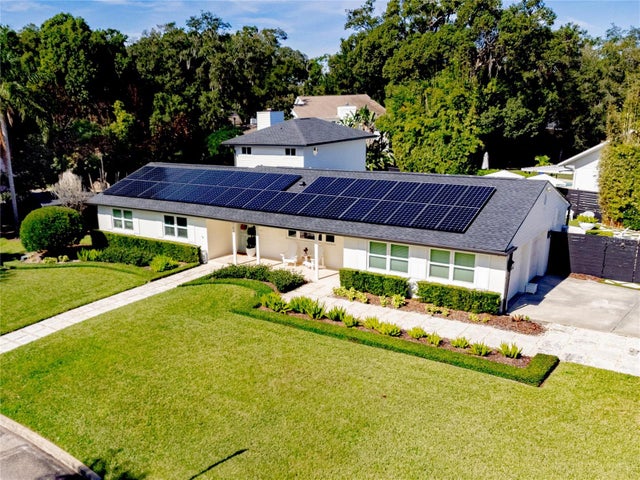 New Listing · 3 days on site$1,699,999Single Family Residence For SaleActive4Beds4Total Baths2,923Sqft647 RANDY LANEWINTER PARK, FL 32789TIMBERLANE Subdivision
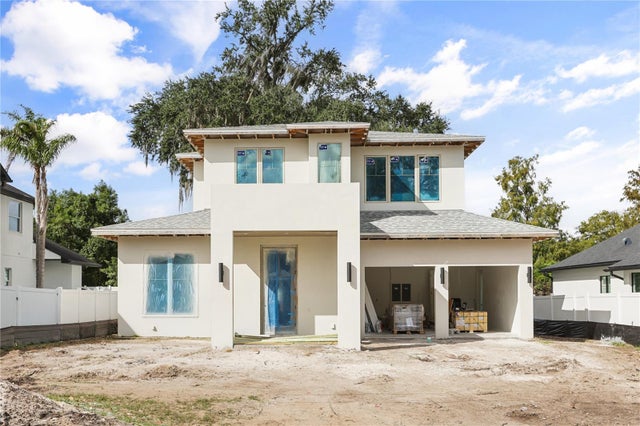 $1,699,900Single Family Residence For SaleActive4Beds4Total Baths2,661Sqft2613 LAFAYETTE AVENUEWINTER PARK, FL 32789CHARMONT Subdivision
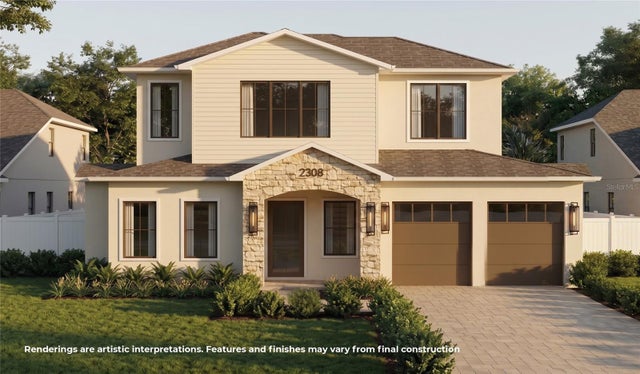 $1,699,000Single Family Residence For SaleActive4Beds4Total Baths2,530Sqft2308 MULBRY DRIVEWINTER PARK, FL 32789LAKE FOREST PARK Subdivision