

For SaleSingle Family ResidenceActive
2343 Versailles Avenue
Winter Park, FL 32789
$1,675,000
88 Days On Site
- 4Beds
- 4Baths3 full, 1 half
- 3,307Sq Ft
- $507Per Sq Ft
- 0.26Acres
- 2017Built
- Subdivision
- Fontainebleau
- County
- Orange
- MLS®
- O6432029
Overview
This modern and sleek Winter Park residence, with over $130K of improvements, is tucked along a quiet dead-end street, offering a functional, open floorplan in an exceptional location. Recent upgrades make this home feel wonderfully fresh and new, including a Mosquito Nix misting system, Culligan whole-home water filtration system, fresh paint throughout the entire home, a beautifully remodeled spa-inspired Primary bathroom, renovated powder room, Lutron smart dimmer switches with upgraded LED lighting, a custom-built marble fireplace wall…and the list goes on! Offering 4 bedrooms and 3.5 bathrooms, with a dedicated office, upstairs loft area, and the potential for two laundry rooms (upstairs is a converted kitchenette), this home masterfully pairs modern design with comfortable everyday living. A soaring 20-foot foyer makes for an impressive introduction, with a private home office just off the entry. The open-concept living spaces center around a sleek chef’s kitchen with an oversized 8.5-foot island, quartz countertops, Thermador appliances, a 6-burner gas range with stainless steel hood, wine refrigerator, and deep corner pantry. The adjoining dining and living areas enjoy views of the pool and spacious backyard, while a newly added electric fireplace with a custom marble wall creates a stunning focal point. The enormous 1st floor Primary Suite has undergone an extensive remodel, including custom walk-in closets with a built-in wall safe, a new floating dual vanity with an anti-fog LED mirror, and an upgraded walk-in shower with a new privacy/glass combination wall, multiple shower heads, and a new freestanding soaking tub. Upstairs, a loft area offers tremendous versatility and connects 3 additional bedrooms, all with new modern LVP flooring (NO carpet) and walk-in closets. Two bedrooms share an updated hall bath with new marble flooring and a fabulous mirror. The 4th bedroom is privately positioned on the opposite side of the home with an en-suite bath and French doors leading to a private balcony. The former upstairs utility space has been thoughtfully transformed into a kitchenette with custom cabinetry, new countertops, a utility sink, and a built-in microwave. This area is especially valuable for extended stays or a secondary living arrangement. A custom work/study area was also added to the rear bedroom, but easy to remove! Outside, the fully fenced backyard is lined with a lush bamboo wall and majestic palms, creating a private retreat with a saltwater pool, covered lanai, and ample remaining space for pets or outdoor entertaining. The covered lanai and pool area provide convenient access to the powder bath, recently renovated with gorgeous, marbled floor-to-ceiling tile. The 2-car garage features wall-mounted shelving, multiple overhead storage racks, and durable flooring, plus the frosted glass garage doors add natural light. The sellers partnered with Terra Energy to install solar panels on the roof, providing significant savings on their electric bill. (This fantastic subscription service is $186/month with the solar panel company, and additional information will be provided!) With its contemporary architecture, flexible floorplan, substantial recent investments, and highly coveted location, 2343 Versailles Avenue offers the rare combination of newer construction and extensive upgrades in the heart of Winter Park.
Listing Snapshot
- Price
- $1,675,000
- Days On Site
- 88 Days
- Bedrooms
- 4
- Inside Area (SqFt)
- 3,307 sqft
- Total Baths
- 4
- Full Baths
- 3
- Partial Baths
- 1
- Lot Size
- 0.26 Acres
- Year Built
- 2017
- MLS® Number
- O6432029
- Status
- Active
- Property Tax
- $22,143.95 (2025)
- HOA/Condo/Coop Fees
- N/A
- Sq Ft Source
- Appraiser
Property Details
General Features
17 items
- Acres
- 0.26
- Attached Garage
- Yes
- Direction Faces
- East
- Foundation
- Slab
- Garage
- Yes
- Garage Spaces
- 2
- Levels
- Two
- Parking
- Driveway, Garage Door Opener, Attached
- Pets
- Yes
- Property Sub Type
- Single Family Residence
- Security
- Security System Owned, Smoke Detector(s)
- Sewer
- Public Sewer
- SqFt Total
- 4,286
- Style
- Contemporary
- Utilities
- Cable Available, Electricity Connected, Propane, Sewer Connected, Underground Utilities, Water Connected
- Water Source
- Public
- Zoning
- R-1A
Interior Features
24 items
- Appliances
- Convection Oven, Cooktop, Dishwasher, Disposal, Dryer, Gas Water Heater, Microwave, Range Hood, Tankless Water Heater, Washer, Wine Refrigerator
- Cooling
- Central Air
- Fireplace
- Yes
- Fireplace Features
- Electric, Living Room
- Flooring
- Tile
- Furnished
- Unfurnished
- Heating
- Central
- Interior
- Built-in Features, Eat-in Kitchen, High Ceilings, Open Floorplan, Stone Counters, Walk-In Closet(s), Wet Bar
- Laundry Features
- Electric Dryer Hookup, Inside, Laundry Room, Washer Hookup
- Window Features
- Blinds, Double Pane Windows, Shutters
Rooms
| Room | Dimensions | Level | Features |
|---|---|---|---|
| Balcony/Porch/Lanai | 13.5x6 | Second | |
| Bathroom 2 | 6x12.5 | Second | Stone Counters |
| Bathroom 3 | 5x9.5 | Second | Stone Counters |
| Bedroom 2 | 13.5x13 | Second | Ceiling Fan(s) |
| Bedroom 3 | 11x13.5 | Second | Ceiling Fan(s) |
| Bedroom 4 | 11x14 | Second | Ceiling Fan(s) |
| Dinette | 17x8 | First | |
| Foyer | 8x11.5 | First | |
| Kitchen | 14x14 | First | Breakfast Bar, Kitchen Island, Stone Counters |
| Living Room | 22x16.5 | First | |
| Loft | 19x17 | Second | |
| Master Bathroom | 9x17 | First | Bidet, Double Vanity |
| Master Bedroom | 16x23.5 | First | |
| Office | 13.5x12.5 | First |
Exterior Features
9 items
- Construction Details
- Block, Concrete, Stucco, Frame
- Exterior
- Balcony, Outdoor Shower, Rain Gutters
- Fencing
- Fenced, Wood
- Lot Features
- Paved
- Patio And Porch
- Covered, Rear Porch
- Pool Features
- Gunite, In Ground, Salt Water, Private
- Private Pool
- Yes
- Roof
- Shingle
- Windows/Doors
- Blinds, Double Pane Windows, Shutters
Community Features
5 items
- Community Features
- Street Lights
- MLS Area
- 32789 - Winter Park
- Township
- 21
- Financing Terms Available
- Cash, Conventional
- Roads
- Asphalt, Paved
Location
2343 Versailles Avenue, Winter Park, FL 32789 · 32789 - Winter Park


Neighborhood & Commute
ZIP Code 32789
- Median household income
- $110,150
- Income per person
- $78,898
- Households
- 12,171
- Average household size
- 2.08
- Median age
- 44.5
Source: Walk Score.
Disclosure: Community information and market data powered by Constellation Data Labs. Information is deemed reliable but not guaranteed.
Schools
- Elementary School
- Dommerich Elem
- Middle School
- Maitland Middle
- High School
- Winter Park High
Price & Status History
- Listing updated with changes from the MLS®
- Price changed to $1,675,000
- Listing first seen on site
- Status changed to Active
Friends & Family
Similar Homes
For sale in Winter Park, single family residence, within 20% of this price.
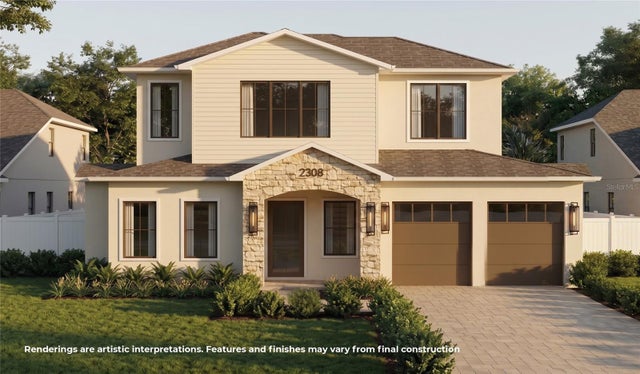 $1,699,000Single Family Residence For SaleActive4Beds4Total Baths2,530Sqft2308 MULBRY DRIVEWINTER PARK, FL 32789LAKE FOREST PARK Subdivision
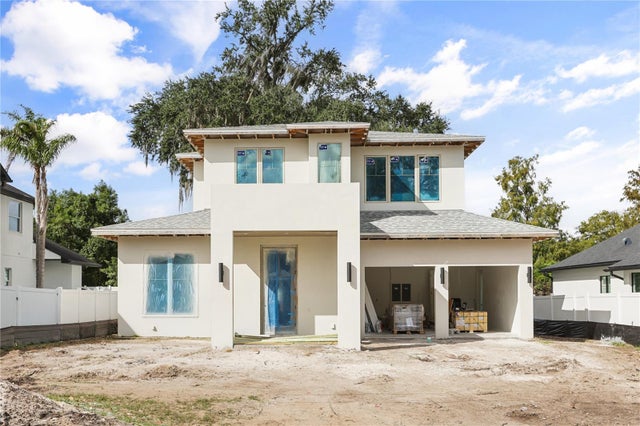 $1,699,900Single Family Residence For SaleActive4Beds4Total Baths2,661Sqft2613 LAFAYETTE AVENUEWINTER PARK, FL 32789CHARMONT Subdivision
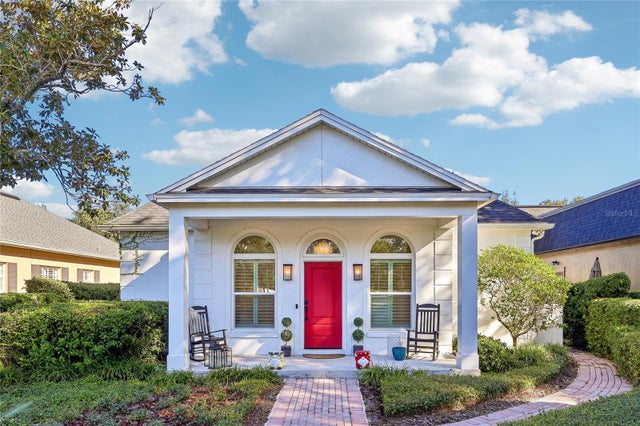 New Listing · a week on site$1,625,000Single Family Residence For SaleActive3Beds3Total Baths2,884Sqft345 BELOIT AVENUEWINTER PARK, FL 32789MORSELAND SUB Subdivision
 $1,625,000Single Family Residence For SaleActive5Beds5Total Baths3,133Sqft2407 LAFAYETTE AVENUEWINTER PARK, FL 32789FONTAINEBLEAU Subdivision