

For SaleSingle Family ResidenceActive
480 Rocky Grove Lane
Sanford, FL 32771
$525,000
103 Days On Site
- 4Beds
- 4Baths3 full, 1 half
- 2,582Sq Ft
- $203Per Sq Ft
- 0.11Acres
- 2018Built
- Subdivision
- Thornbrooke Ph 4
- County
- Seminole
- MLS®
- O6428127
Overview
Virtually Staged. Motivated Seller!!, Welcome to this beautifully maintained home in the highly desirable Thornbrooke community! Built by Taylor Morrison, this stunning 4-bedroom, 3.5-bath residence showcases an open-concept design that perfectly blends modern elegance with everyday comfort.
Step inside to high ceilings, abundant natural light, and a thoughtfully designed floor plan ideal for both entertaining and living. An additional powder bath in the first floor provides the flexibility to the visitors and guests. The kitchen features beautiful wood cabinetry, a spacious pantry, ample counter space, and an inviting layout that flows seamlessly into the main living and dining areas.
The spacious first-floor Master suite serves as a private retreat with a tray ceiling, luxury vinyl plank flooring, custom-organized walk-in closets, and a well-appointed en-suite bath. Upstairs, you'll find three additional generously sized bedrooms, providing plenty of space.
Pocket sliding glass doors open to a screened, low-maintenance tile covered patio, creating the perfect indoor-outdoor living experience to enjoy Florida's year-round lifestyle. A versatile flex room on the first floor offers endless possibilities and can easily serve as a home office, fitness room, playroom, or even a fifth bedroom. The conveniently located first-floor laundry room provides additional storage and functionality.
This home has been thoughtfully upgraded throughout, including:
#Elegant 8-foot interior doors throughout the first floor. 8 ft elegant glass front door#, #Tray ceiling in the primary suite#, #Luxury vinyl plank flooring in the primary bedroom#, #Custom closet organization systems#, #Screened tile patio, low-maintenance backyard#, #Stylish kitchen backsplash#, #Attractive stair railings#, #Whole-house water softener and reverse osmosis (RO) drinking water system# #Upgraded lights in dinning and bathrooms#.
Residents of Thornbrooke enjoy access to a beautiful community pool, offering the perfect place to relax, exercise, and socialize.
Ideally located just minutes from major employers including Deloitte, BNY, Verizon, AAA and other businesses throughout Lake Mary, Heathrow, and Sanford, this home also offers convenient access to shopping, dining, supermarkets like BJs, Aldi, Sams, and entertainment. Families will appreciate its location within the highly rated Seminole County Public School District.
This exceptional home combines luxury, functionality, and an unbeatable location—making it a perfect place to call home. The seller is motivated! Schedule your private showing today and discover the exceptional features of this beautiful home.
Listing Snapshot
- Price
- $525,000
- Days On Site
- 103 Days
- Bedrooms
- 4
- Inside Area (SqFt)
- 2,582 sqft
- Total Baths
- 4
- Full Baths
- 3
- Partial Baths
- 1
- Lot Size
- 0.11 Acres
- Year Built
- 2018
- MLS® Number
- O6428127
- Status
- Active
- Property Tax
- $8,347 (2025)
- HOA/Condo/Coop Fees
- $72 monthly
- Sq Ft Source
- Public Records
Property Details
General Features
15 items
- Acres
- 0.11
- Attached Garage
- Yes
- Direction Faces
- East
- Foundation
- Slab
- Garage
- Yes
- Garage Spaces
- 2
- Levels
- Two
- Parking
- Driveway, Garage Door Opener, Attached
- Pets
- Yes
- Property Sub Type
- Single Family Residence
- Sewer
- Public Sewer
- SqFt Total
- 3,250
- Utilities
- Cable Available, Electricity Connected, Sewer Connected, Water Connected
- Water Source
- Public
- Zoning
- PD
Interior Features
17 items
- Appliances
- Dishwasher, Microwave, Range, Refrigerator
- Cooling
- Central Air
- Flooring
- Carpet, Ceramic Tile, Wood
- Furnished
- Unfurnished
- Heating
- Central, Electric
- Interior
- Eat-in Kitchen, High Ceilings, Open Floorplan, Stone Counters, Walk-In Closet(s)
- Laundry Features
- Inside
Rooms
| Room | Dimensions | Level | Features |
|---|---|---|---|
| Balcony/Porch/Lanai | First | Ceiling Fan(s) | |
| Bathroom 4 | Second | Ceiling Fan(s) | |
| Bedroom 2 | Second | Ceiling Fan(s) | |
| Bedroom 3 | Second | Ceiling Fan(s) | |
| Den | First | ||
| Dining Room | First | ||
| Kitchen | First | Breakfast Bar, Kitchen Island, Pantry, Stone Counters | |
| Living Room | First | ||
| Master Bathroom | First | Double Vanity, Stone Counters | |
| Master Bedroom | First | Ceiling Fan(s) |
Exterior Features
4 items
- Construction Details
- Block, Concrete, Stucco
- Exterior
- Lighting
- Patio And Porch
- Covered, Rear Porch, Screened
- Roof
- Shingle
Community Features
7 items
- Association Fee
- $72.0
- Association Fee Frequency
- Monthly
- Community Features
- Pool
- MLS Area
- 32771 - Sanford/Lake Forest
- Township
- 19
- Financing Terms Available
- Cash, Conventional, FHA, VA Loan
- Roads
- Paved
Location
480 Rocky Grove Lane, Sanford, FL 32771 · 32771 - Sanford/Lake Forest


Neighborhood & Commute
ZIP Code 32771
- Median household income
- $81,370
- Income per person
- $41,713
- Households
- 23,724
- Average household size
- 2.51
- Median age
- 38.5
Source: Walk Score.
Disclosure: Community information and market data powered by Constellation Data Labs. Information is deemed reliable but not guaranteed.
Schools
- Elementary School
- Bentley Elementary
- Middle School
- Markham Woods Middle
- High School
- Seminole High
Price & Status History
- Listing updated with changes from the MLS®
- Price changed to $525,000
- Status changed to Active
- Listing first seen on site
Friends & Family
Similar Homes
For sale in Sanford, single family residence, within 20% of this price.
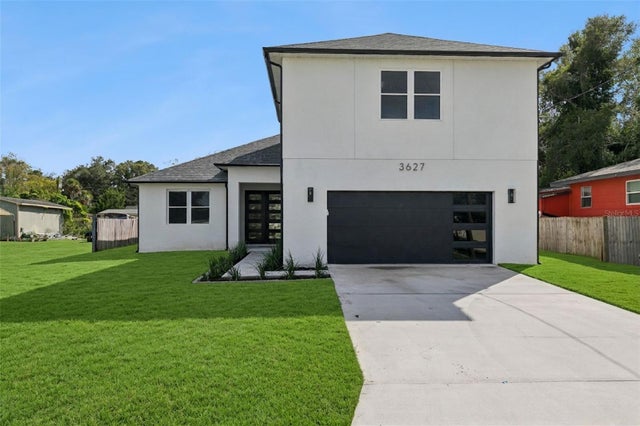 New Listing · 2 days on site$549,900Single Family Residence For SaleActive4Beds3Total Baths2,976Sqft3627 LINCOLN STREETSANFORD, FL 32771CANAAN Subdivision
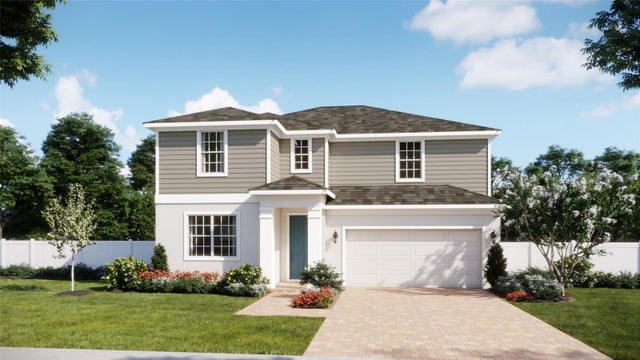 $554,990Single Family Residence For SaleActive4Beds4Total Baths2,557Sqft3884 TRIPLE CROWN LOOPSANFORD, FL 32773KENTUCKY SQUARE Subdivision
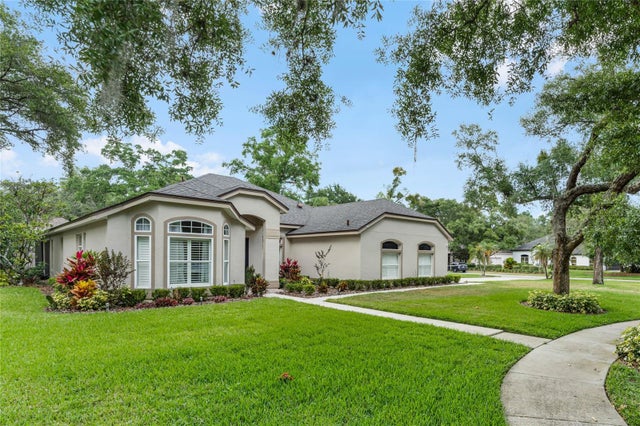 New Listing · a week on site$555,000Single Family Residence For SaleActive4Beds2Total Baths2,154Sqft5112 BLACKNELL LANESANFORD, FL 32771TALL TREES Subdivision
 $559,000Single Family Residence For SaleActive4Beds3Total Baths3,445Sqft240 MAGNOLIA PARK TRAILSANFORD, FL 32773MAGNOLIA PARK Subdivision