

For SaleTownhouseActive
13623 Larkton Lane
Orlando, FL 32832
$544,000
130 Days On Site
- 3Beds
- 4Baths3 full, 1 half
- 2,176Sq Ft
- $250Per Sq Ft
- 0.05Acres
- 2022Built
- Subdivision
- Eagle Crk Ph 1b Village K
- County
- Orange
- MLS®
- O6421806
Overview
EAGLE CREEK · LAKE NONA · 24/7 GUARD-GATED · GOLF COMMUNITY · FLOOD ZONE X · TESLA CHARGER INCLUDED Welcome to 13623 Larkton Lane a rare opportunity in Eagle Creek, Lake Nona's premier guard-gated championship golf community. This stunning 2022-built Jones Homes townhome delivers 2,176 heated square feet of turnkey luxury across three thoughtfully designed floors. With 3 bedrooms, 2.5 baths, and a LARGE BONUS ROOM on the first floor that functions beautifully as a 4TH BEDROOM option, HOME OFFICE, or MEDIA ROOM, this home offers the flexibility and space most townhomes simply cannot match. What truly sets it apart from every other townhome in this market is something genuinely rare TWO OVERSIZED PRIVATE BALCONIES. A second-floor balcony at 12'11"×10'10" flows directly off the main living area, while the spectacular third-floor primary suite balcony at 21'0"×12'1" delivers panoramic views of the community and lush Florida landscape an outdoor living experience simply not found at this price point. FLOOR 1 features two flexible spaces a GUEST SUITE at 11'5"×11'5" with walk-in closet and private en-suite bath, plus the LARGE BONUS ROOM at 12'7"×10'10" — alongside an OVERSIZED 2-CAR GARAGE (20'11"×22'2") with a TESLA WALL CHARGER already installed and conveying with the sale. FLOOR 2 is the heart of the home. The CHEF'S KITCHEN at 15'0"×13'9" impresses with QUARTZ COUNTERTOPS, OVERSIZED ISLAND, PREMIUM 42" CABINETRY, and a full APPLIANCE PACKAGE — all conveying with the sale. p The open-concept DINING AREA (20'11"×8'10") and GRAND LIVING ROOM (17'3"×15'0") feature 10-FOOT CEILINGS, floor-to-ceiling windows, and LUXURY OAK VINYL PLANK FLOORING installed by the seller. CUSTOM WINDOW TREATMENTS installed throughout add privacy and a polished finish most buyers spend thousands adding post-closing. Step onto the SECOND-FLOOR BALCONY (12'11"×10'10") and experience Florida indoor-outdoor living at its finest. FLOOR 3 is a private sanctuary. The PRIMARY SUITE (17'0"×13'6") features a WALK-IN CLOSET (6'10"×7'1"), a SPA-INSPIRED EN-SUITE BATH (8'1"×15'0") with dual vanities and oversized semi-frameless shower, and direct access to the SPECTACULAR 21'0"×12'1" PRIVATE BALCONY with panoramic views of Eagle Creek community. A THIRD BEDROOM (10'8"×14'6") with private bath completes this level. TURNKEY CHECKLIST ALL INCLUDED: Luxury oak vinyl plank flooring · Tesla wall charger · All major appliances including washer and dryer · Custom window treatments · Two oversized private balconies · Quartz countertops · 2-car oversized garage · Flood Zone X. EAGLE CREEK LIFESTYLE Your HOA covers exterior maintenance, pest control, landscaping, and roof care truly lock-and-leave living. Behind 24-hour guard-gated entry, enjoy a CHAMPIONSHIP 18-HOLE GOLF COURSE, resort-style pools, fitness center, tennis and basketball courts, dog parks, playgrounds, and scenic walking trails. Ideally located near Lake Nona Medical City, A-rated schools, the Wave Hotel, Boxi Park, and Orlando International Airport with major highway access to theme parks and Florida's coastlines. Schedule your private showing today this level of turnkey luxury with dual balconies, a bonus flex room, and a premier Eagle Creek address simply does not come available often.
Listing Snapshot
- Price
- $544,000
- Days On Site
- 130 Days
- Bedrooms
- 3
- Inside Area (SqFt)
- 2,176 sqft
- Total Baths
- 4
- Full Baths
- 3
- Partial Baths
- 1
- Lot Size
- 0.05 Acres
- Year Built
- 2022
- MLS® Number
- O6421806
- Status
- Active
- Property Tax
- $6,613 (2025)
- HOA/Condo/Coop Fees
- $564.33 monthly
- Sq Ft Source
- Public Records
Property Details
General Features
17 items
- Acres
- 0.05
- Attached Garage
- Yes
- Direction Faces
- East
- Foundation
- Slab
- Garage
- Yes
- Garage Spaces
- 2
- Levels
- Three Or More
- Number Of Stories
- 3
- Parking
- Electric Vehicle Charging Station(s), Attached
- Pets
- Cats OK, Dogs OK, Number Limit
- Property Sub Type
- Townhouse
- Security
- Gated Community, Security Gate
- Sewer
- Public Sewer
- SqFt Total
- 3,252
- Utilities
- Electricity Connected
- Water Source
- None
- Zoning
- P-D
Interior Features
13 items
- Appliances
- Convection Oven, Dishwasher, Dryer, Microwave, Range, Washer
- Cooling
- Central Air
- Flooring
- Ceramic Tile
- Furnished
- Unfurnished
- Heating
- Central, Electric
- Interior
- High Ceilings, Open Floorplan, Walk-In Closet(s)
- Laundry Features
- Laundry Room
- Window Features
- Blinds
Rooms
| Room | Dimensions | Level | Features |
|---|---|---|---|
| Bathroom 1 | 13x10 | First | |
| Bathroom 2 | 11x15 | Third | |
| Kitchen | 15x14 | Second | |
| Living Room | 17x15 | Second | |
| Master Bedroom | 17x14 | Third |
Exterior Features
4 items
- Construction Details
- Block
- Exterior
- Balcony, Basketball Court
- Roof
- Shingle
- Windows/Doors
- Blinds
Community Features
8 items
- Association Amenities
- Basketball Court, Clubhouse, Fitness Center, Maintenance, Playground, Pool, Security, Tennis Court(s)
- Association Fee
- $1693.0
- Association Fee Frequency
- Quarterly
- Community Features
- Gated, Clubhouse, Fitness Center, Playground, Pool, Sidewalks, Tennis Court(s)
- MLS Area
- 32832 - Orlando/Moss Park/Lake Mary Jane
- Township
- 24
- Financing Terms Available
- Cash, Conventional, FHA
- Roads
- Asphalt
Location
13623 Larkton Lane, Orlando, FL 32832 · 32832 - Orlando/Moss Park/Lake Mary Jane


Neighborhood & Commute
ZIP Code 32832
- Median household income
- $111,487
- Income per person
- $48,279
- Households
- 13,633
- Average household size
- 2.82
- Median age
- 35.3
Source: Walk Score.
Disclosure: Community information and market data powered by Constellation Data Labs. Information is deemed reliable but not guaranteed.
Price & Status History
- Listing updated with changes from the MLS®
- Listing first seen on site
- Status changed to Active
Friends & Family
Similar Homes
For sale in Orlando, townhouse, within 20% of this price.
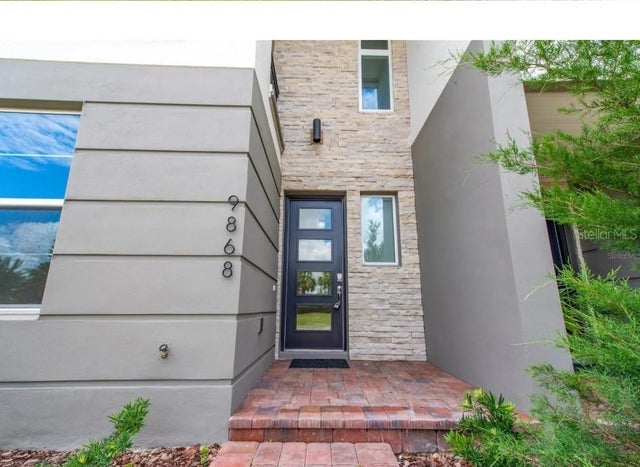 $544,900Townhouse For SaleActive3Beds4Total Baths2,310Sqft9868 BUCKLOW HILL DRIVEORLANDO, FL 32832EAGLE CRK VILLAGE K PH 1B Subdivision
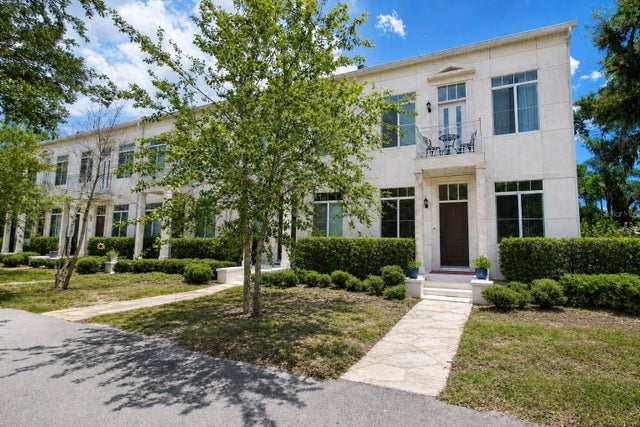 $545,000Townhouse For SaleActive3Beds3Total Baths1,842Sqft759 LAKE BALDWIN LANEORLANDO, FL 32803LAKE BALDWIN 5 Subdivision
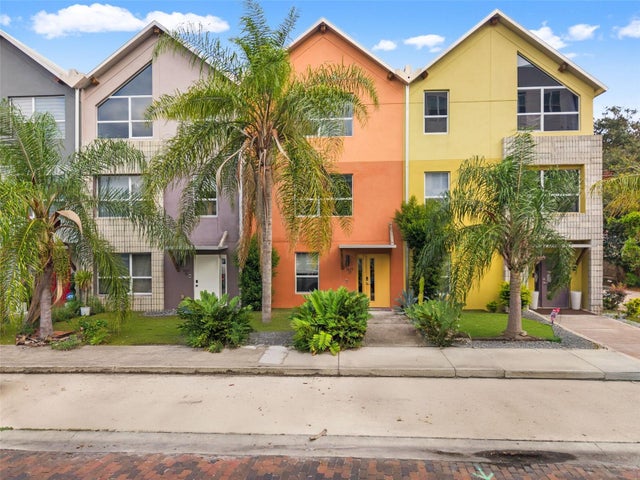 $549,900Townhouse For SaleActive3Beds4Total Baths1,960Sqft1603 WOODWARD STREET 17ORLANDO, FL 32803FERNCREEK 20 Subdivision
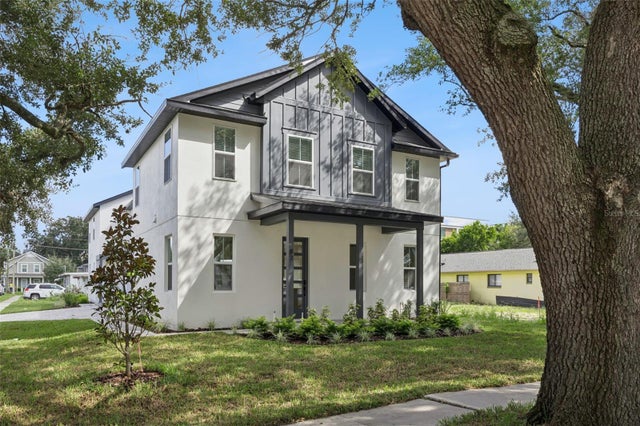 $549,900Townhouse For SaleActive3Beds3Total Baths1,751Sqft87 W MURIEL STREETORLANDO, FL 32806MURIEL TERRACE Subdivision