

For SaleTownhouseActive
6956 Sorrento Street 6956
Orlando, FL 32819
$555,000
63 Days On Site
- 3Beds
- 3Baths2 full, 1 half
- 2,244Sq Ft
- $247Per Sq Ft
- 0.08Acres
- 2005Built
- Subdivision
- Toscana
- County
- Orange
- MLS®
- O6441110
Overview
Welcome to 6956 Sorrento Street, a beautifully designed townhome located in the highly desirable gated community of Toscana in the heart of Dr. Phillips. Offering approximately 2,244 square feet of spacious living, this residence combines comfort, style, and an exceptional Orlando location.
Step inside to an inviting open floor plan featuring beautiful wood flooring throughout the living and dining areas, creating a warm and elegant space perfect for both everyday living and entertaining. The spacious kitchen offers abundant cabinetry, generous counter space, and a comfortable eat-in area.
The primary suite is conveniently located on the first floor and features dual walk-in closets and a spacious en-suite bath with dual vanities, a soaking tub, and separate shower. Upstairs, additional bedrooms and a versatile loft/bonus area provide plenty of flexibility for a home office, media room, playroom, or additional living space. An attached two-car garage provides additional convenience and storage.
Located in sought-after Dr. Phillips, Toscana offers a gated residential setting just minutes from Orlando’s renowned Restaurant Row, world-class shopping, entertainment, and major attractions including Universal Orlando, Walt Disney World, and SeaWorld. With convenient access to I-4 and major roadways, this home offers an exceptional combination of location, lifestyle, and space.
Don’t miss the opportunity to make 6956 Sorrento Street your new home and enjoy everything the Dr. Phillips lifestyle has to offer!
Listing Snapshot
- Price
- $555,000
- Days On Site
- 63 Days
- Bedrooms
- 3
- Inside Area (SqFt)
- 2,244 sqft
- Total Baths
- 3
- Full Baths
- 2
- Partial Baths
- 1
- Lot Size
- 0.08 Acres
- Year Built
- 2005
- MLS® Number
- O6441110
- Status
- Active
- Property Tax
- $9,000 (2026)
- HOA/Condo/Coop Fees
- $469 monthly
- Sq Ft Source
- Public Records
Property Details
General Features
17 items
- Acres
- 0.08
- Attached Garage
- Yes
- Direction Faces
- North
- Foundation
- Slab
- Garage
- Yes
- Garage Spaces
- 2
- Levels
- Two
- Parking
- Attached
- Pets
- Yes
- Property Sub Type
- Townhouse
- Security
- Security System Owned
- Sewer
- Public Sewer
- SqFt Total
- 2,824
- Style
- Mediterranean
- Utilities
- Cable Available, Underground Utilities
- Water Source
- Public
- Zoning
- PD
Interior Features
15 items
- Appliances
- Dishwasher, Disposal, Electric Water Heater, Microwave, Range
- Cooling
- Central Air
- Flooring
- Carpet, Ceramic Tile, Wood
- Furnished
- Unfurnished
- Heating
- Central, Electric
- Interior
- Eat-in Kitchen, High Ceilings
- Laundry Features
- Laundry Room
- Window Features
- Blinds
Rooms
| Room | Dimensions | Level | Features |
|---|---|---|---|
| Bedroom 2 | 12x12 | ||
| Bedroom 3 | 12x12 | ||
| Bonus Room | 12x15 | ||
| Kitchen | 14x14 | ||
| Living Room | 16x25 | ||
| Master Bathroom | Double Vanity | ||
| Master Bedroom | 13x16 |
Exterior Features
5 items
- Construction Details
- Block, Stucco
- Lot Features
- Paved, Private
- Patio And Porch
- Covered, Deck, Patio, Porch
- Roof
- Tile
- Windows/Doors
- Blinds
Community Features
8 items
- Association Amenities
- Recreation Facilities
- Association Fee
- $1407.0
- Association Fee Frequency
- Quarterly
- Community Features
- Pool, Street Lights
- MLS Area
- 32819 - Orlando/Bay Hill/Sand Lake
- Township
- 23
- Financing Terms Available
- Cash, Conventional
- Roads
- Paved
Location
6956 Sorrento Street 6956, Orlando, FL 32819 · 32819 - Orlando/Bay Hill/Sand Lake


Neighborhood & Commute
ZIP Code 32819
- Median household income
- $93,113
- Income per person
- $48,079
- Households
- 13,136
- Average household size
- 2.41
- Median age
- 41.9
Source: Walk Score.
Disclosure: Community information and market data powered by Constellation Data Labs. Information is deemed reliable but not guaranteed.
Price & Status History
- Listing updated with changes from the MLS®
- Listing first seen on site
- Status changed to Active
Friends & Family
Similar Homes
For sale in Orlando, townhouse, within 20% of this price.
 $559,000Townhouse For SaleActive3Beds4Total Baths1,998Sqft12574 WILLSTATTER AVENUEORLANDO, FL 32827LAUREATE PARK NBRHD CENTER PH 3 Subdivision
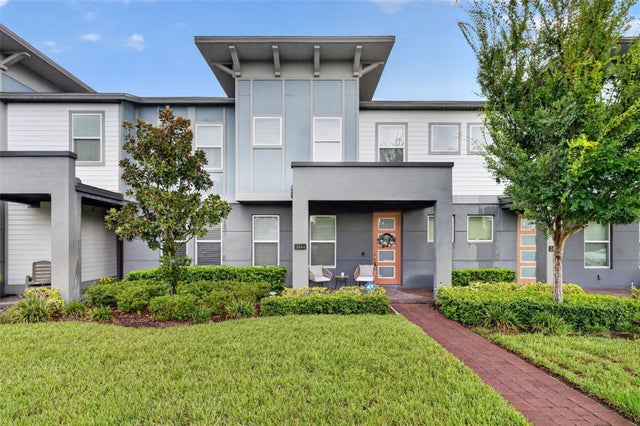 $559,900Townhouse For SaleActive3Beds3Total Baths1,647Sqft5844 BIMINI TWIST LOOPORLANDO, FL 32819SAND LAKE SOUND Subdivision
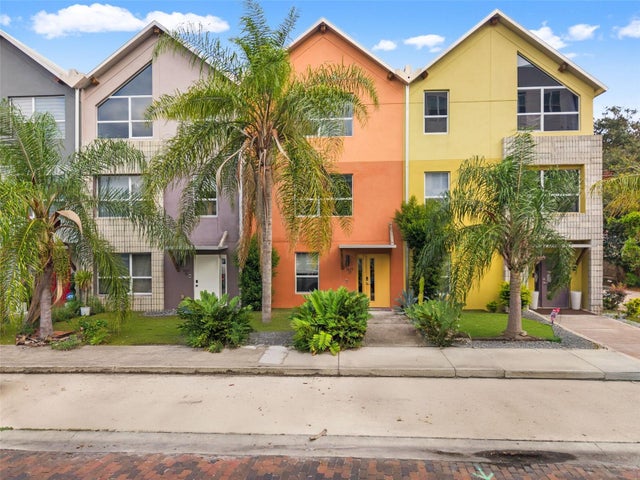 $549,900Townhouse For SaleActive3Beds4Total Baths1,960Sqft1603 WOODWARD STREET 17ORLANDO, FL 32803FERNCREEK 20 Subdivision
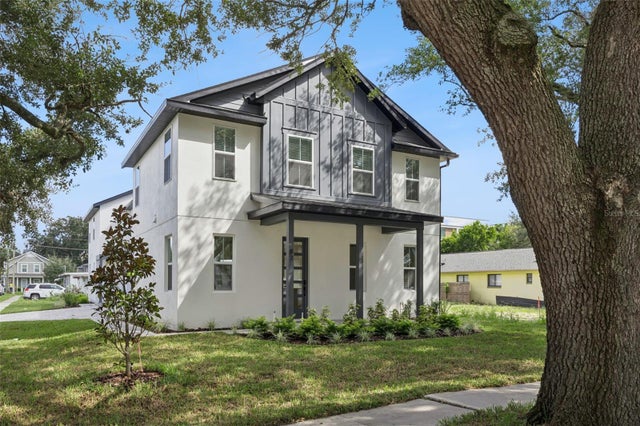 $549,900Townhouse For SaleActive3Beds3Total Baths1,751Sqft87 W MURIEL STREETORLANDO, FL 32806MURIEL TERRACE Subdivision