

For SaleTownhouseActive
2119 W Lucerne Terrace
Orlando, FL 32806
$549,900
82 Days On Site
- 3Beds
- 3Baths2 full, 1 half
- 1,761Sq Ft
- $312Per Sq Ft
- 0.16Acres
- 2026Built
- Subdivision
- Muriel Terrace
- County
- Orange
- MLS®
- O6435562
Overview
Seller providing up to $15,000 in closing cost assistance when using sellers preferred lender. The credit may be applied toward an eligible interest-rate buydown to help reduce the buyer’s interest rate and monthly payment. Subject to buyer and property eligibility, lender approval, loan-program limits, and availability of funds. Terms and incentive are subject to change. Buyer is not required to use the seller’s preferred lender and may select any lender; however, the incentive may not be available with another lender. Contact the preferred lender for complete terms, rates, APR, costs, and qualification requirements.
Welcome to your new dream home! Brand new in 2026, this beautifully appointed 3 bedroom, 2.5 bathroom townhome offers a sleek, modern lifestyle in one of Orlando’s most convenient locations. Positioned as the back unit, this residence combines stylish design, thoughtful upgrades, and easy access to everything that makes Downtown Orlando so desirable. Inside, an expansive open-concept layout creates a seamless connection between the kitchen, dining, and living areas. Soaring ceilings and recessed lighting enhance the airy atmosphere, while upgraded luxury plank flooring adds a polished finish throughout the main living spaces. The kitchen is designed to be the true centerpiece of the home, featuring a generous island finished with a striking waterfall countertop and elegant quartz backsplash. Slim shaker white oak cabinetry brings a warm, contemporary feel, while Samsung Bespoke appliances provide a combination of style and functionality. A dedicated coffee cabinet and wine storage make entertaining or enjoying your everyday routine even more enjoyable. The living space offers a stylish shiplap fireplace, creating an inviting focal point for relaxing evenings at home. Smart locks add modern convenience, while carefully selected finishes throughout the residence give it a refined, cohesive feel. Upstairs, the three bedrooms provide comfortable private spaces away from the main entertaining areas. The primary suite offers a peaceful retreat with large-format tile detailing and access to a beautifully upgraded bathroom. Throughout the home, electric Woodbridge bidet toilets add an unexpected touch of luxury and modern convenience. Beyond the home, the location is one of its greatest highlights. SODO Shopping Center and Target are just one block away, putting everyday essentials, shopping, and dining within incredibly easy reach. You'll also be close to Orlando Health, downtown restaurants, local entertainment, and the community events that bring the city to life. With I-4 only a few blocks away, getting around Orlando and throughout Central Florida is effortless. Whether you're headed downtown for dinner, exploring the city's vibrant neighborhoods, or commuting across the region, you'll be perfectly positioned for it all. With brand-new construction, designer-inspired upgrades, and a prime Downtown Orlando location, this townhome is ready to provide an elevated approach to city living. Schedule your private showing today!
Listing Snapshot
- Price
- $549,900
- Days On Site
- 82 Days
- Bedrooms
- 3
- Inside Area (SqFt)
- 1,761 sqft
- Total Baths
- 3
- Full Baths
- 2
- Partial Baths
- 1
- Lot Size
- 0.16 Acres
- Year Built
- 2026
- MLS® Number
- O6435562
- Status
- Active
- Property Tax
- $4,969 (2025)
- HOA/Condo/Coop Fees
- N/A
- Sq Ft Source
- Builder
Property Details
General Features
15 items
- Acres
- 0.16
- Attached Garage
- Yes
- Direction Faces
- South
- Foundation
- Slab
- Garage
- Yes
- Garage Spaces
- 2
- Levels
- Two
- Parking
- Driveway, On Street, Attached
- Pets
- Yes
- Property Sub Type
- Townhouse
- Sewer
- Public Sewer
- SqFt Total
- 1,761
- Utilities
- Cable Available, Electricity Available, Sewer Available, Water Available
- Water Source
- Public
- Zoning
- R-3B/T/SP
Interior Features
15 items
- Appliances
- Dishwasher, Disposal, Microwave, Range, Range Hood, Refrigerator
- Cooling
- Central Air
- Fireplace
- Yes
- Fireplace Features
- Electric, Living Room
- Flooring
- Tile
- Furnished
- Unfurnished
- Heating
- Central
- Interior
- Eat-in Kitchen, High Ceilings, Open Floorplan, Tray Ceiling(s), Walk-In Closet(s)
- Laundry Features
- Inside, Laundry Room
Rooms
| Room | Dimensions | Level | Features |
|---|---|---|---|
| Bedroom 2 | 11.1x11.8 | Second | |
| Bedroom 3 | 10.6x11.8 | Second | |
| Dining Room | 8.8x10 | First | |
| Great Room | 15x13 | First | |
| Kitchen | 10x12.8 | First | |
| Master Bedroom | 19x13.8 | Second |
Exterior Features
3 items
- Construction Details
- Block, Stucco
- Exterior
- Other
- Roof
- Shingle
Community Features
5 items
- Community Features
- None
- MLS Area
- 32806 - Orlando/Delaney Park/Crystal Lake
- Township
- 23
- Financing Terms Available
- Cash, Conventional, FHA, VA Loan
- Roads
- Asphalt, Paved
Location
2119 W Lucerne Terrace, Orlando, FL 32806 · 32806 - Orlando/Delaney Park/Crystal Lake


Neighborhood & Commute
ZIP Code 32806
- Median household income
- $91,251
- Income per person
- $54,219
- Households
- 12,419
- Average household size
- 2.12
- Median age
- 40.8
Source: Walk Score.
Disclosure: Community information and market data powered by Constellation Data Labs. Information is deemed reliable but not guaranteed.
Schools
- Elementary School
- Blankner Elem
- High School
- Boone High
Price & Status History
- Listing updated with changes from the MLS®
- Price changed to $549,900
- Listing first seen on site
- Status changed to Active
Friends & Family
Similar Homes
For sale in Orlando, townhouse, within 20% of this price.
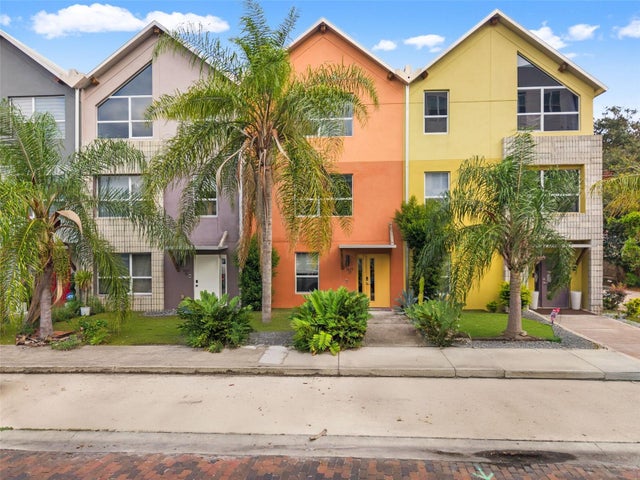 $549,900Townhouse For SaleActive3Beds4Total Baths1,960Sqft1603 WOODWARD STREET 17ORLANDO, FL 32803FERNCREEK 20 Subdivision
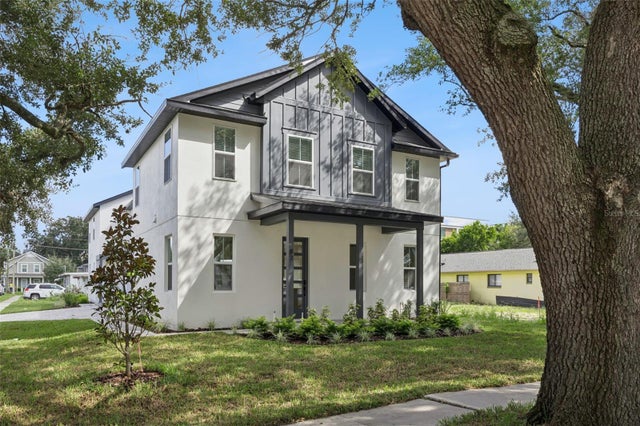 $549,900Townhouse For SaleActive3Beds3Total Baths1,751Sqft87 W MURIEL STREETORLANDO, FL 32806MURIEL TERRACE Subdivision
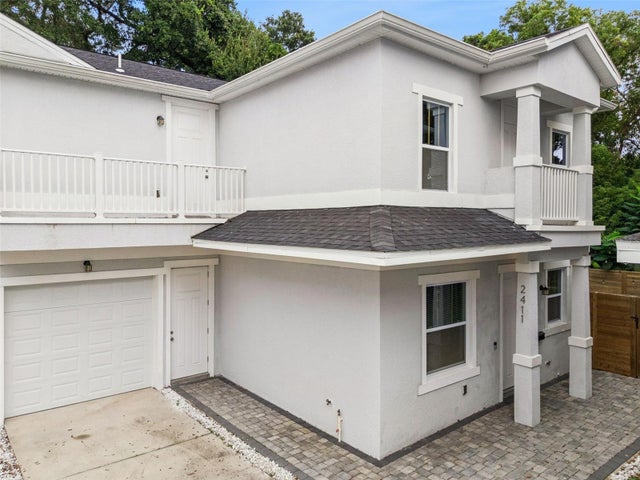 $549,900Townhouse For SaleActive3Beds4Total Baths1,767Sqft2411 AMHERST AVENUEORLANDO, FL 32804AMHERST LT SPLITS Subdivision
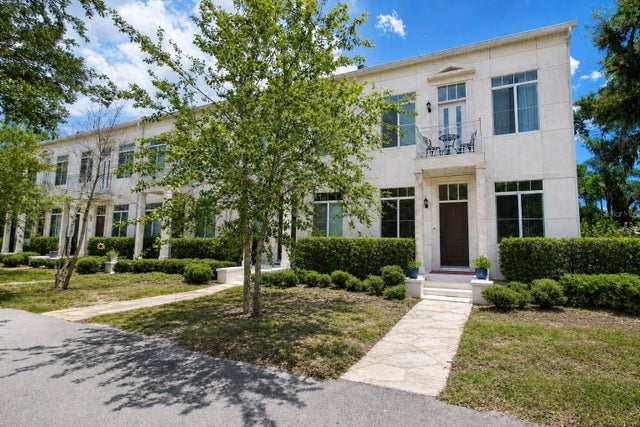 $545,000Townhouse For SaleActive3Beds3Total Baths1,842Sqft759 LAKE BALDWIN LANEORLANDO, FL 32803LAKE BALDWIN 5 Subdivision