

For SaleSingle Family ResidenceActive
6807 Sunrise Cove Drive
Clermont, FL 34714
$648,810
135 Days On Site
- 3Beds
- 2Baths2 full
- 1,943Sq Ft
- $334Per Sq Ft
- 0.16Acres
- 2026Built
- Subdivision
- Del Webb Lakehaven
- County
- Lake
- MLS®
- O6421014
Overview
Pre-Construction. To be built. This stunning one-story Palmary home showcases a thoughtfully designed layout with 3 spacious bedrooms, 2 full bathrooms, and a 2-car garage. At the heart of the home, the gourmet kitchen is a standout feature, equipped with soft-close cabinetry, quartz countertops, stainless steel single-bowl sink, and an upgraded faucet. Whirlpool stainless steel appliances, including a refrigerator and built-in natural gas cooktop, complete this culinary haven. The open-concept living area, flooded with natural light from expansive windows and highlighted by tall ceilings and tray ceiling at the gathering room creates an airy, welcoming space perfect for relaxing or entertaining. The covered lanai extends your living space outdoors, ideal for seamless gatherings. Retreat to the luxurious owner’s suite, a serene sanctuary with a spacious walk-in closet and a spa-like en suite bathroom. Quartz topped dual vanity sinks, a walk-in shower with rain shower head, an enclosed toilet, and a linen closet complete the tranquil space. At the front of the home, the two spare bedrooms and bathroom provide ample space for guests or personal use. The practical laundry room, complete with cabinets, a utility sink, and Whirlpool washer and dryer makes everyday tasks a breeze. Designer-curated selections elevate this home with pendant light pre-wiring in the kitchen, comfort-height toilets, oil rubbed bronze hardware and plumbing fixtures, 2" faux wood blinds, Sherwin Williams City Loft interior paint, and wood-look luxury vinyl plank flooring throughout the entire home (except for the in the bathrooms and laundry room, which are outfitted with tile flooring). For modern convenience, the Palmary is equipped with a smart thermostat, video doorbell, and LED down lights. Blending luxury, comfort, and cutting-edge connectivity, this home is designed for today’s lifestyle. Schedule your tour today!
Listing Snapshot
- Price
- $648,810
- Days On Site
- 135 Days
- Bedrooms
- 3
- Inside Area (SqFt)
- 1,943 sqft
- Total Baths
- 2
- Full Baths
- 2
- Partial Baths
- 0
- Lot Size
- 0.16 Acres
- Year Built
- 2026
- MLS® Number
- O6421014
- Status
- Active
- Property Tax
- $8,983.08 (2026)
- HOA/Condo/Coop Fees
- $528 monthly
- Sq Ft Source
- Builder
Property Details
General Features
20 items
- Acres
- 0.16
- Attached Garage
- Yes
- Direction Faces
- South
- Foundation
- Slab
- Garage
- Yes
- Garage Spaces
- 2
- Green Energy Efficient
- HVAC, Insulation, Lighting, Roof, Thermostat, Windows
- Home Warranty
- Yes
- Levels
- One
- Number Of Stories
- 1
- Parking
- Driveway, Garage Door Opener, Attached
- Pets
- Cats OK, Dogs OK, Number Limit, Yes
- Property Condition
- Under Construction, New Construction
- Property Sub Type
- Single Family Residence
- Security
- Gated Community, Smoke Detector(s)
- Sewer
- Public Sewer
- SqFt Total
- 1,943
- Style
- Coastal
- Utilities
- Cable Available, Natural Gas Available, Cable Connected, Electricity Connected, Natural Gas Connected, Phone Available, Sewer Connected, Underground Utilities, Water Connected
- Water Source
- Public
Interior Features
18 items
- Appliances
- Cooktop, Dishwasher, Disposal, Dryer, Microwave, Range Hood, Refrigerator, Tankless Water Heater, Washer
- Cooling
- Central Air
- Flooring
- Tile
- Furnished
- Unfurnished
- Heating
- Central, Electric, Heat Pump
- Interior
- Eat-in Kitchen, Open Floorplan, Other, Stone Counters, Tray Ceiling(s), Walk-In Closet(s)
- Laundry Features
- Inside, Laundry Room
- Window Features
- Blinds, Double Pane Windows, Insulated Windows, Low Emissivity Windows
Rooms
| Room | Dimensions | Level | Features |
|---|---|---|---|
| Balcony/Porch/Lanai | 25x10 | First | |
| Bathroom 2 | 8x5 | First | Stone Counters |
| Bedroom 2 | 12x10 | First | |
| Bedroom 3 | 12x10 | First | |
| Dinette | 10x17 | First | |
| Great Room | 14x15 | First | |
| Kitchen | 10x20 | First | |
| Laundry | 6x9 | First | |
| Master Bathroom | 15x9 | First | Double Vanity, Stone Counters |
| Master Bedroom | 13x16 | First |
Exterior Features
6 items
- Construction Details
- Block, Stucco
- Exterior
- Lighting, Rain Gutters
- Lot Features
- Cleared, Landscaped, Paved, Private
- Patio And Porch
- Covered, Rear Porch
- Roof
- Shingle
- Windows/Doors
- Blinds, Double Pane Windows, Insulated Windows, Low Emissivity Windows
Community Features
11 items
- Association Amenities
- Basketball Court, Cable TV, Clubhouse, Fitness Center, Gated, Maintenance, Playground, Pool, Recreation Facilities, Sauna, Spa/Hot Tub, Trail(s)
- Association Fee
- $444.0
- Association Fee Frequency
- Monthly
- Additional Association Fee
- $84.0
- Additional Association Fee Frequency
- Monthly
- Community Features
- Gated, Clubhouse, Fitness Center, Playground, Pool, Restaurant, Sidewalks, Street Lights
- MLS Area
- 34714 - Clermont
- Senior Community
- Yes
- Township
- 23
- Financing Terms Available
- Cash, Conventional, FHA, VA Loan
- Roads
- Paved
Location
6807 Sunrise Cove Drive, Clermont, FL 34714 · 34714 - Clermont


Neighborhood & Commute
ZIP Code 34714
- Median household income
- $72,579
- Income per person
- $32,653
- Households
- 11,973
- Average household size
- 2.61
- Median age
- 38.8
Source: Walk Score.
Disclosure: Community information and market data powered by Constellation Data Labs. Information is deemed reliable but not guaranteed.
Price & Status History
- Listing updated with changes from the MLS®
- Price changed to $648,810
- Status changed to Active
- Listing first seen on site
Friends & Family
Similar Homes
For sale in Clermont, single family residence, within 20% of this price.
 $679,999Single Family Residence For SaleActive4Beds3Total Baths2,536Sqft3040 WOODCLIFF LAKE CIRCLECLERMONT, FL 34711BONGARD ESTATES Subdivision
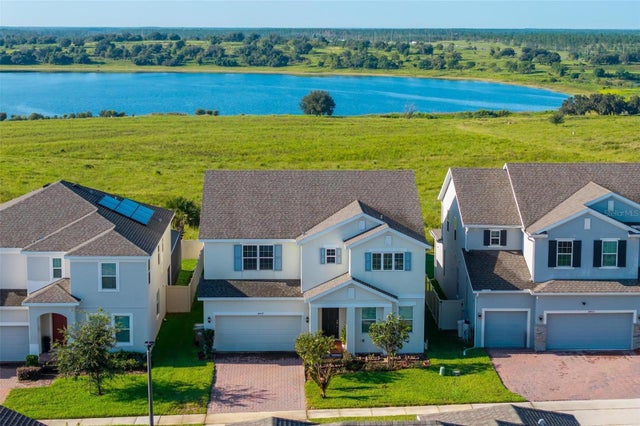 $680,000Single Family Residence For SaleActive5Beds3Total Baths3,286Sqft14427 CRESTAVISTA AVENUECLERMONT, FL 34714RIDGEVIEW PHASE 3 Subdivision
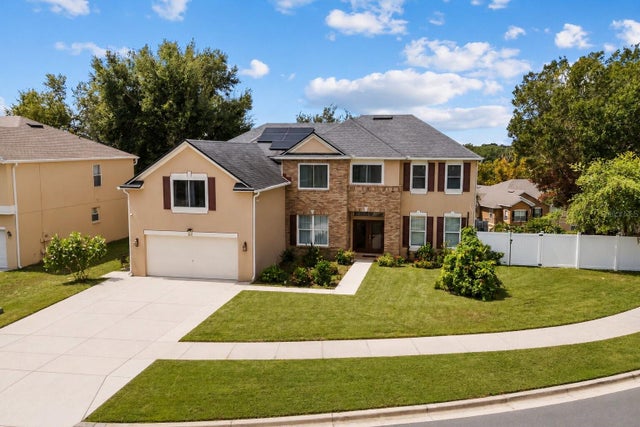 $685,000Single Family Residence For SaleActive4Beds4Total Baths4,092Sqft211 HUNT STREETCLERMONT, FL 34711HIGHLANDER ESTATES Subdivision
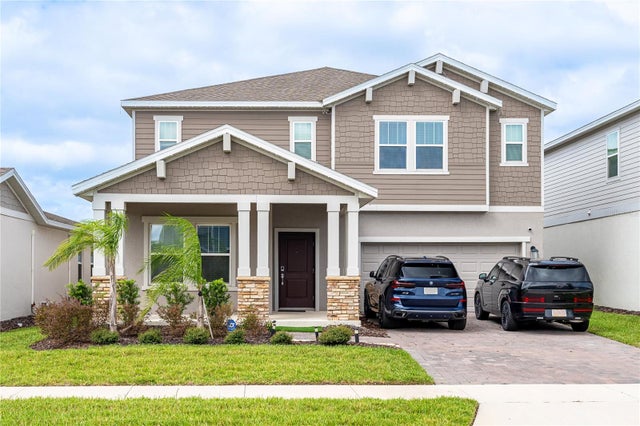 $689,000Single Family Residence For SaleActive5Beds3Total Baths3,364Sqft2605 RUNNERS CIRCLECLERMONT, FL 34714WELLNESS WAY 50S Subdivision