

For SaleSingle Family ResidenceActive
8739 Osage Drive
Tampa, FL 33634
$424,900
128 Days On Site
- 3Beds
- 2Baths2 full
- 1,308Sq Ft
- $325Per Sq Ft
- 0.16Acres
- 1986Built
- Subdivision
- Copperfield Unit 2
- County
- Hillsborough
- MLS®
- O6418853
Overview
Welcome to this wonderful 3-bedroom, 2-bathroom home located in the desirable Copperfield Unit neighborhood.The inviting interior features a sought after floorplan that allows for a seamless flow between the main living spaces. A cozy fireplace serves as the perfect centerpiece in the living room for relaxing evenings. Overlooking the living area, the updated kitchen boasts beautiful granite countertops and sleek stainless steel appliances, making it a functional and stylish space for cooking and entertaining. The spacious primary bedroom features a private, ensuite bath and walk-in closet. Step out back to find a fully fenced-in backyard, offering an excellent space for outdoor dining, gardening, or weekend get-togethers.Conveniently positioned just minutes from major highways including the Veterans Expressway and I-275, this home provides easy access to Tampa International Airport, International Plaza, and the Westshore Business District. This prime location also places you right near top-rated medical facilities, shopping centers, dining options, and the vibrant atmosphere of Downtown Tampa. Schedule your private showing today!
One or more photos in this listing have been virtually staged.
Listing Snapshot
- Price
- $424,900
- Days On Site
- 128 Days
- Bedrooms
- 3
- Inside Area (SqFt)
- 1,308 sqft
- Total Baths
- 2
- Full Baths
- 2
- Partial Baths
- 0
- Lot Size
- 0.16 Acres
- Year Built
- 1986
- MLS® Number
- O6418853
- Status
- Active
- Property Tax
- $6,377 (2025)
- HOA/Condo/Coop Fees
- $20.42 monthly
- Sq Ft Source
- Public Records
Property Details
General Features
16 items
- Acres
- 0.16
- Attached Garage
- Yes
- Direction Faces
- Southwest
- Foundation
- Slab
- Garage
- Yes
- Garage Spaces
- 2
- Levels
- One
- Parking
- Attached
- Pets
- Yes
- Property Sub Type
- Single Family Residence
- Sewer
- Public Sewer
- SqFt Total
- 1,856
- Style
- Ranch
- Utilities
- Cable Available, Electricity Connected, Water Connected
- Water Source
- Public
- Zoning
- PD
Interior Features
13 items
- Appliances
- Dishwasher, Disposal, Microwave, Refrigerator
- Cooling
- Central Air
- Fireplace Features
- Living Room
- Flooring
- Carpet, Tile, Vinyl
- Furnished
- Unfurnished
- Heating
- Central
- Interior
- Eat-in Kitchen, High Ceilings, Vaulted Ceiling(s), Walk-In Closet(s)
- Laundry Features
- Laundry Closet
Rooms
| Room | Dimensions | Level | Features |
|---|---|---|---|
| Bedroom 2 | 10x10 | First | |
| Bedroom 3 | 10x10 | First | |
| Kitchen | First | ||
| Living Room | 13x14 | First | |
| Master Bedroom | 12x14 | First |
Exterior Features
6 items
- Construction Details
- Stone, Stucco
- Exterior
- Lighting, Other
- Patio And Porch
- Patio
- Roof
- Shingle
- View
- City
- Waterview
- City
Community Features
7 items
- Association Fee
- $245.0
- Association Fee Frequency
- Annually
- Community Features
- Street Lights
- MLS Area
- 33634 - Tampa
- Township
- 28
- Financing Terms Available
- Cash, Conventional, FHA, VA Loan
- Roads
- Asphalt
Location
8739 Osage Drive, Tampa, FL 33634 · 33634 - Tampa


Neighborhood & Commute
ZIP Code 33634
- Median household income
- $67,164
- Income per person
- $36,258
- Households
- 8,690
- Average household size
- 2.63
- Median age
- 38.0
Source: Walk Score.
Disclosure: Community information and market data powered by Constellation Data Labs. Information is deemed reliable but not guaranteed.
Schools
- Elementary School
- Bellamy-HB
- Middle School
- Sergeant Smith Middle-HB
- High School
- Alonso-HB
Price & Status History
- Listing updated with changes from the MLS®
- Price changed to $424,900
- Listing first seen on site
- Status changed to Active
Friends & Family
Similar Homes
For sale in Tampa, single family residence, within 20% of this price.
 $499,900Single Family Residence For SaleActive4Beds2Total Baths1,296Sqft2709 N LINCOLN AVENUETAMPA, FL 33607GHIRA Subdivision
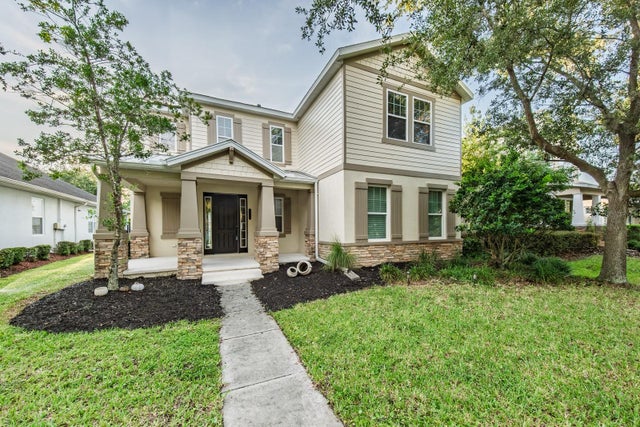 $499,990Single Family Residence For SaleActive4Beds3Total Baths2,733Sqft7912 HAMPTON LAKE DRIVETAMPA, FL 33647GRAND HAMPTON PH 5 Subdivision
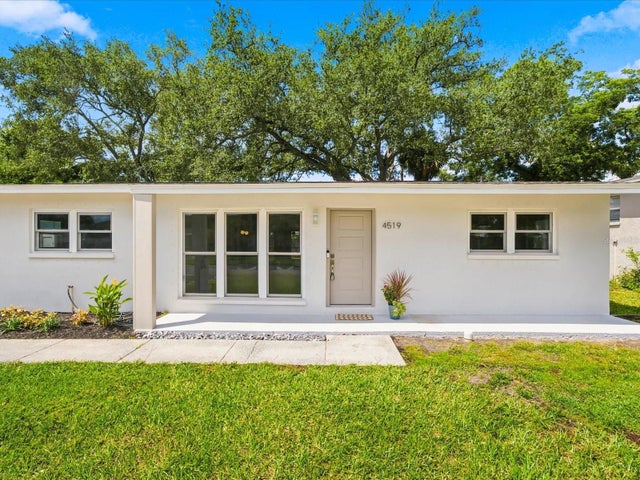 $499,999Single Family Residence For SaleActive3Beds2Total Baths1,455Sqft4519 S COOPER PLACETAMPA, FL 33611GUERNSEY ESTATES Subdivision
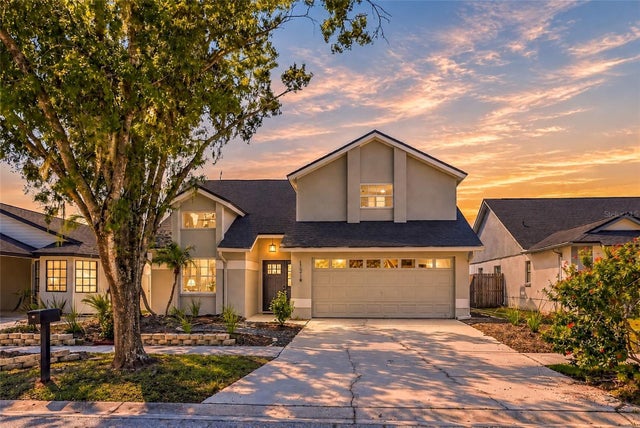 New Listing · 3 weeks on site$499,999Single Family Residence For SaleActive3Beds2Total Baths1,760Sqft11216 SHADYBROOK DRIVETAMPA, FL 33625COUNTRY RUN UNIT 3 Subdivision