

For SaleSingle Family ResidenceActive Under Contract
10260 Shadow Branch Drive
Tampa, FL 33647
$499,999
89 Days On Site
- 4Beds
- 3Baths3 full
- 2,747Sq Ft
- $182Per Sq Ft
- 0.22Acres
- 2003Built
- Subdivision
- Arbor Greene Ph 2 Units 1 A
- County
- Hillsborough
- MLS®
- TB8538316
Overview
Under contract-accepting backup offers. $10,000 BUYER CREDIT-use towards closing costs, RATE BUY DOWN or home improvements! Located at 10260 Shadow Branch Drive in Tampa's desirable 33647 zip code, this spacious 4-BEDROOM, 3-BATH home features an UPSTAIRS BONUS ROOM, THREE-CAR GARAGE and a flexible split-bedroom floor plan designed for comfortable everyday living. Freshly painted throughout in August 2026, the home welcomes you with formal living and dining rooms, high ceilings and an open kitchen overlooking the spacious great room. The kitchen offers abundant cabinetry, generous counter space, a center island, stainless steel appliances and a GAS RANGE. Sliding doors open to a SCREENED LANAI and PRIVATE PAVERED BACKYARD, perfect for outdoor dining, entertaining or simply relaxing. The primary suite features dual vanities, a garden tub and separate walk-in shower, while the additional bedrooms offer flexibility for guests or a home office. Upstairs, the LARGE BONUS ROOM creates an ideal space for a media room, fitness area, office or second living area. Significant improvements include a NEW ROOF (2022), fresh interior paint (2026), gas water heater (2025), main area carpets (2024) and rescreened lanai (2024). The 5-ton HVAC system was installed in 2017. Beyond the home, Arbor Greene residents enjoy RESORT-STYLE AMENITIES including a community center, two swimming pools, fitness center, tennis and pickleball courts, playgrounds, scenic lakes, parks and miles of sidewalks beneath mature trees. Conveniently located near New Tampa and Wesley Chapel shopping, dining and recreation, this home offers an exceptional combination of space, functionality and community lifestyle. Schedule your private showing today!
Listing Snapshot
- Price
- $499,999
- Days On Site
- 89 Days
- Bedrooms
- 4
- Inside Area (SqFt)
- 2,747 sqft
- Total Baths
- 3
- Full Baths
- 3
- Partial Baths
- 0
- Lot Size
- 0.22 Acres
- Year Built
- 2003
- MLS® Number
- TB8538316
- Status
- Active Under Contract
- Property Tax
- $6,883.17 (2026)
- HOA/Condo/Coop Fees
- $8.33 monthly
- Sq Ft Source
- Public Records
Property Details
General Features
18 items
- Acres
- 0.22
- Attached Garage
- Yes
- Direction Faces
- East
- Foundation
- Slab
- Garage
- Yes
- Garage Spaces
- 3
- Levels
- Two
- Number Of Stories
- 2
- Parking
- Attached
- Pets
- Cats OK, Dogs OK, Yes
- Property Sub Type
- Single Family Residence
- Security
- Gated Community
- Sewer
- Public Sewer
- SqFt Total
- 3,601
- Style
- Florida
- Utilities
- Natural Gas Available, Cable Available, Electricity Connected, Natural Gas Connected, Water Connected
- Water Source
- Public
- Zoning
- PD-A
Interior Features
18 items
- Appliances
- Dishwasher, Disposal, Dryer, Gas Water Heater, Microwave, Range, Refrigerator, Washer
- Cooling
- Central Air
- Flooring
- Carpet, Tile
- Furnished
- Unfurnished
- Heating
- Central, Natural Gas
- Interior
- Eat-in Kitchen, Open Floorplan, Vaulted Ceiling(s), Walk-In Closet(s)
- Laundry Features
- Laundry Room
- Window Features
- Blinds
Rooms
| Room | Dimensions | Level | Features |
|---|---|---|---|
| Bedroom 2 | 10x12 | First | |
| Bedroom 3 | 12x12 | First | |
| Bedroom 4 | 11x12 | First | |
| Bonus Room | 14x18 | First | |
| Dinette | 9x13 | First | |
| Dining Room | 13x14 | First | |
| Family Room | 15x18 | First | |
| Kitchen | 13x13 | First | Breakfast Bar, Kitchen Island, Pantry |
| Living Room | 14x14 | First | |
| Master Bedroom | 16x16 | First |
Exterior Features
6 items
- Construction Details
- Block, Stucco
- Fencing
- Fenced
- Lot Features
- Landscaped, Paved
- Patio And Porch
- Covered, Patio, Rear Porch, Screened
- Roof
- Shingle
- Windows/Doors
- Blinds
Community Features
7 items
- Association Fee
- $100.0
- Association Fee Frequency
- Annually
- Community Features
- Gated, Clubhouse, Fitness Center, Playground, Pool, Sidewalks, Tennis Court(s)
- MLS Area
- 33647 - Tampa / Tampa Palms
- Township
- 27
- Financing Terms Available
- Cash, Conventional, FHA, VA Loan
- Roads
- Asphalt
Location
10260 Shadow Branch Drive, Tampa, FL 33647 · 33647 - Tampa / Tampa Palms


Neighborhood & Commute
ZIP Code 33647
- Median household income
- $106,387
- Income per person
- $51,558
- Households
- 26,617
- Average household size
- 2.64
- Median age
- 37.4
Source: Walk Score.
Disclosure: Community information and market data powered by Constellation Data Labs. Information is deemed reliable but not guaranteed.
Schools
- Elementary School
- Hunter's Green-HB
- Middle School
- Benito-HB
- High School
- Wharton-HB
Price & Status History
- Listing updated with changes from the MLS®
- Status changed to Active Under Contract
- Price changed to $499,999
- Listing first seen on site
Friends & Family
Similar Homes
For sale in Tampa, single family residence, within 20% of this price.
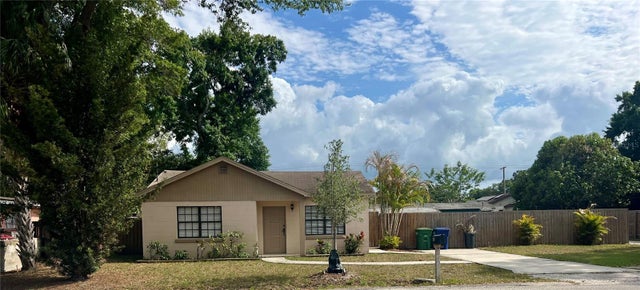 $595,000Single Family Residence For SaleActive3Beds2Total Baths1,553Sqft3110 W IVY STREETTAMPA, FL 33607DREWS JOHN H 1ST EXT Subdivision
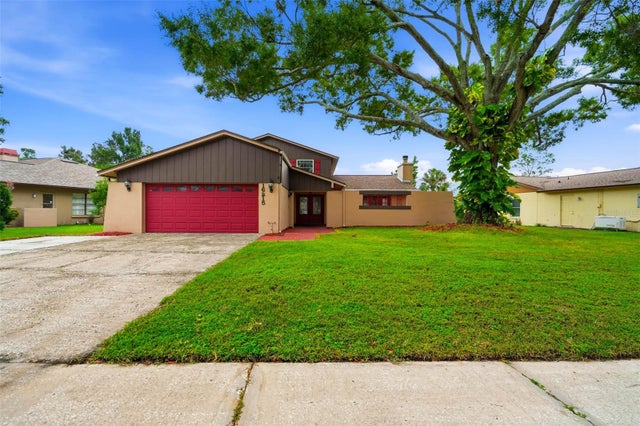 New Listing · a week on site$595,000Single Family Residence For SaleActive4Beds3Total Baths2,491Sqft16215 W COURSE DRIVETAMPA, FL 33624NORTHDALE GOLF CLUB SECTION D UNIT 2 Subdivision
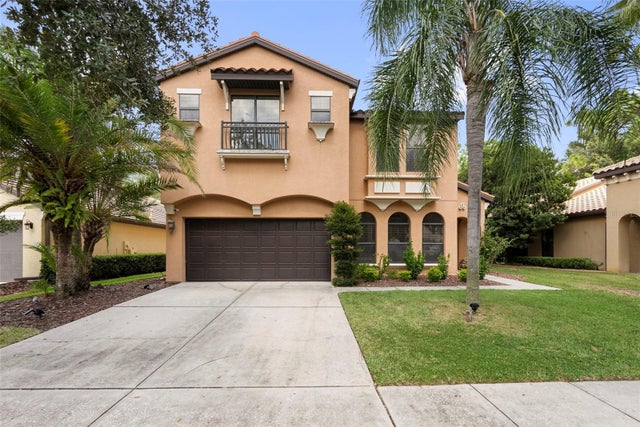 $595,000Single Family Residence For SaleActive4Beds4Total Baths3,175Sqft8264 DUNHAM STATION DRIVETAMPA, FL 33647GRAND HAMPTON PH 1A Subdivision
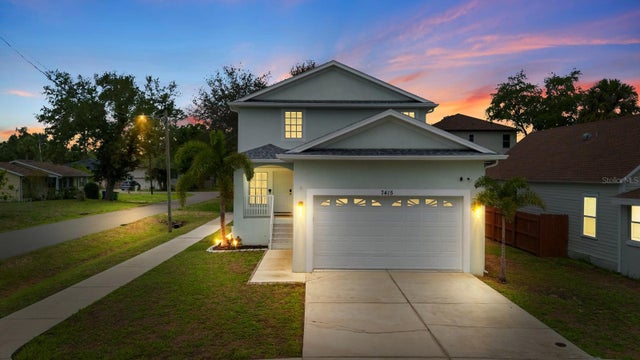 $595,000Single Family Residence For SaleActive5Beds4Total Baths2,160Sqft7415 S ELLIOTT STREETTAMPA, FL 33616PORT TAMPA CITY MAP Subdivision