

For SaleSingle Family ResidenceActive
11216 Shadybrook Drive
Tampa, FL 33625
$499,999
26 Days On Site
- 3Beds
- 2Baths2 full
- 1,760Sq Ft
- $284Per Sq Ft
- 0.09Acres
- 1988Built
- Subdivision
- Country Run Unit 3
- County
- Hillsborough
- MLS®
- TB8554971
Overview
Stunning Renovated 3-Bedroom 2 Bathroom with a Two-Car Garage in Country Run – Your Private SANCTUARY Awaits! Boasting 1,760 square feet of exquisitely designed living space, this property offers the perfect blend of comfort, style, and entertainment. At the heart of this home lies a show-stopping designer kitchen, meticulously crafted with sleek modern cabinetry, luxurious quartz countertops, and premium stainless-steel appliances. Brand-new luxury vinyl flooring stretches seamlessly through the living areas, tile flooring in the bathrooms, and new carpet on the staircase and in the upstairs bedroom. Retreat to the primary bedroom that comes with a large walk-in closet and en-suite bathroom equipped with a beautifully updated shower and double vanity. This home has a fantastic open floor plan with towering, vaulted ceilings in the main living area. Both guest bedrooms are fully updated along with a fully updated guest bathroom for your family or guests. Welcome to your new shaded & screened back porch opening up to the lovely pond view! The property also comes with a New 2026 Roof which will provide peace of mind for years to come. Location, location, location! This home is centrally located within 30-minutes to downtown Tampa and only 40-minutes to the world renown Clearwater Beach and Dunedin's lovely downtown area with endless shops, restaurants, and breweries. NO HOA or CDD and NO FLOOD INSURANCE REQUIRED. This exceptional property offers not just a home, but a lifestyle. Don’t miss the chance to make it yours!
Listing Snapshot
- Price
- $499,999
- Days On Site
- 26 Days
- Bedrooms
- 3
- Inside Area (SqFt)
- 1,760 sqft
- Total Baths
- 2
- Full Baths
- 2
- Partial Baths
- 0
- Lot Size
- 0.09 Acres
- Year Built
- 1988
- MLS® Number
- TB8554971
- Status
- Active
- Property Tax
- $5,867 (2025)
- HOA/Condo/Coop Fees
- N/A
- Sq Ft Source
- Public Records
Property Details
General Features
15 items
- Acres
- 0.09
- Attached Garage
- Yes
- Direction Faces
- East
- Foundation
- Slab
- Garage
- Yes
- Garage Spaces
- 2
- Levels
- One
- Parking
- Attached
- Property Sub Type
- Single Family Residence
- Sewer
- Public Sewer
- SqFt Total
- 2,470
- Style
- Florida
- Utilities
- Electricity Connected, Sewer Connected, Water Connected
- Water Source
- Public
- Zoning
- PD
Interior Features
13 items
- Appliances
- Dishwasher, Microwave, Range, Refrigerator
- Cooling
- Central Air
- Fireplace
- Yes
- Fireplace Features
- Living Room
- Flooring
- Tile
- Furnished
- Unfurnished
- Heating
- Central
- Interior
- High Ceilings, Open Floorplan, Stone Counters, Vaulted Ceiling(s), Walk-In Closet(s)
- Laundry Features
- In Garage
Rooms
| Room | Dimensions | Level | Features |
|---|---|---|---|
| Kitchen | First | ||
| Living Room | First | ||
| Master Bathroom | First | ||
| Master Bedroom | First |
Exterior Features
4 items
- Construction Details
- Block, Stucco
- Exterior
- Lighting
- Patio And Porch
- Rear Porch
- Roof
- Shingle
Community Features
4 items
- MLS Area
- 33625 - Tampa / Carrollwood
- Township
- 28
- Financing Terms Available
- Cash, Conventional, VA Loan
- Roads
- Paved
Location
11216 Shadybrook Drive, Tampa, FL 33625 · 33625 - Tampa / Carrollwood


Neighborhood & Commute
ZIP Code 33625
- Median household income
- $73,654
- Income per person
- $37,409
- Households
- 11,619
- Average household size
- 2.53
- Median age
- 44.1
Source: Walk Score.
Disclosure: Community information and market data powered by Constellation Data Labs. Information is deemed reliable but not guaranteed.
Schools
- Elementary School
- Cannella-HB
- Middle School
- Pierce-HB
- High School
- Leto-HB
Price & Status History
- Listing updated with changes from the MLS®
- Status changed to Active
- Listing first seen on site
Friends & Family
Similar Homes
For sale in Tampa, single family residence, within 20% of this price.
 $598,000Single Family Residence For SaleActive4Beds3Total Baths1,850Sqft7617 AMHERST STREETTAMPA, FL 33625TOWN OF CITRUS PARK Subdivision
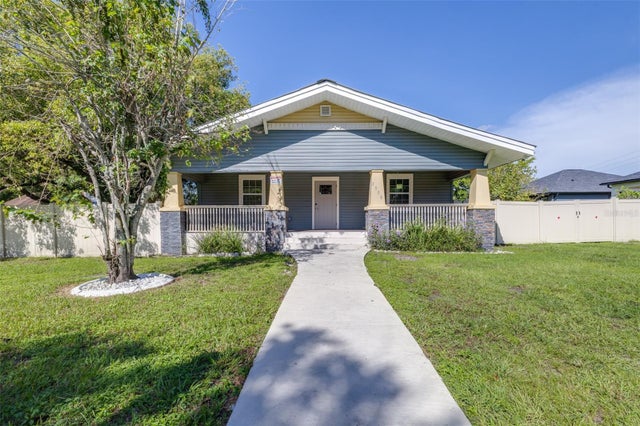 $598,000Single Family Residence For SaleActive6Beds5Total Baths2,072Sqft2000 N 32ND STREETTAMPA, FL 33605POWELLS ADD Subdivision
 $598,900Single Family Residence For SaleActive3Beds2Total Baths2,460Sqft5712 20TH AVENUE STAMPA, FL 33619SOUTH TAMPA SUB Subdivision
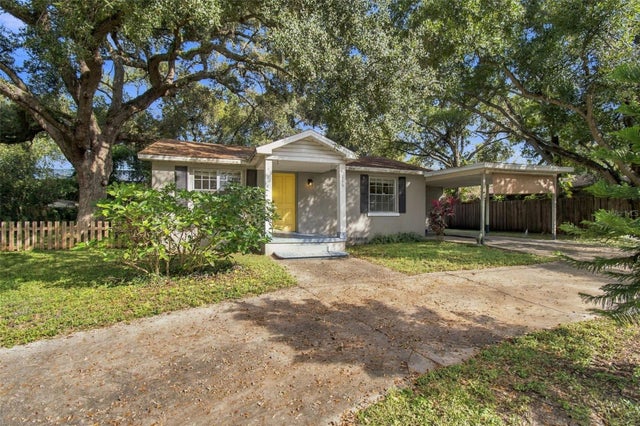 New Listing · 6 days on site$599,000Single Family Residence For SaleActive3Beds2Total Baths1,418Sqft116 S GRADY AVENUETAMPA, FL 33609WESTWEGO Subdivision