

SoldSingle Family ResidenceSold
15037 Lake Bessie Loop
Winter Garden, FL 34787
$960,000
- 7Beds
- 4Baths4 full
- 3,938Sq Ft
- $244Per Sq Ft
- 0.21Acres
- 2022Built
- Subdivision
- Lakeside/Hamlin 60
- County
- Orange
- MLS®
- O6418541
Overview
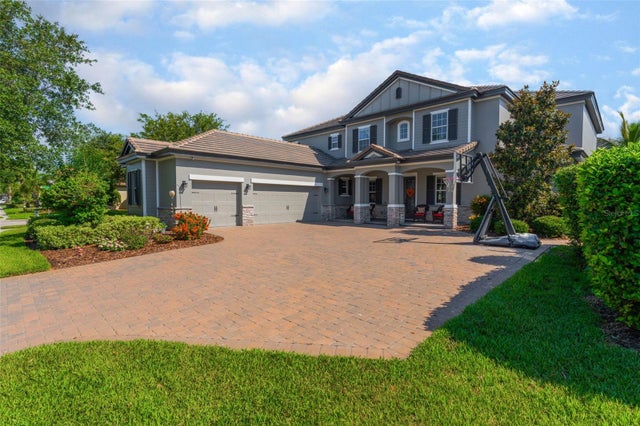
Welcome to luxury living in the highly sought-after Lakeside at Hamlin community in Winter Garden, Florida. Built in 2022 and situated on a spacious corner lot, this beautifully upgraded home combines elegant design, modern technology, and exceptional outdoor living. This two-story home is just under 4,000 square feet of living space, features seven true bedrooms, four spacious bathrooms, ample closets, a two-car garage with a paver driveway, a fenced backyard, and a screened-in pool, with the oversized kitchen flowing seamlessly into the living room and dining room. Additional upgrades include: * Smart thermostats * Security system * Irrigation system * CAT 6 wiring * New blinds throughout * Custom closet systems * Stainless-steel kitchen appliances, washer and dryer * Natural-gas community * HOA includes fiber-optic cable * Fenced backyard * Screened pool enclosure and pool equipment. Step through the covered front porch and arched entryway into a bright and inviting interior featuring high ceilings, recessed lighting, crown molding, tall baseboards, built-in art niches, designer doors, and hardware. French doors and abundant natural light create a warm atmosphere throughout. The heart of the home is an impressive chef's kitchen complete with custom cabinetry, a large center island with a deep stainless sink, a solid surface cooktop, an upgraded vent hood, stainless steel appliances, a glass tile backsplash, a coffee station, and an oversized breakfast counter perfect for casual dining and entertaining. The luxurious primary suite offers a spa-inspired bath with dual vanities, solid-surface countertops, an oversized walk-in closet with custom organizers and a folding table, dual showerheads, and upgraded finishes throughout. Bedroom Two offers a full private ensuite bathroom downstairs, perfect for guests or family wanting extra privacy. Bedrooms Four and Five are currently used as private home offices. Upstairs, Bedroom Six is used as a home gym, and Bedroom Seven is used as a media room. Both bedrooms have large walk-in closets and share a spacious bathroom upstairs. Designed for Florida living, the backyard is truly exceptional. Enjoy your private screened custom pool featuring a sun shelf, all surrounded by a beautifully fenced yard with professional landscaping and irrigation. The expansive sealed paver patio is already plumbed for a future summer kitchen or wet bar, creating the ideal setting for outdoor entertaining. Built with attention to detail and thoughtfully enhanced inside and out, this move-in-ready residence offers the perfect blend of luxury, comfort, and convenience. Quickly access SR429 around the corner. Walk to the brand-new retail plaza across the street for a dentist, women's health clinic, plastic surgery center, Foxtail Coffee, Degree Wellness Yoga, and a Sensory Play Cafe. You are 10 minutes from Hamlin Town Center and have easy access to Disney, Downtown Winter Garden, and major highways.
Listing Snapshot
- Price
- $960,000
- Days On Site
- N/A
- Bedrooms
- 7
- Inside Area (SqFt)
- 3,938 sqft
- Total Baths
- 4
- Full Baths
- 4
- Partial Baths
- 0
- Lot Size
- 0.21 Acres
- Year Built
- 2022
- MLS® Number
- O6418541
- Status
- Sold
- Property Tax
- $11,661.96 (2025)
- HOA/Condo/Coop Fees
- $160 monthly
- Sq Ft Source
- Appraiser
Property Details
General Features
17 items
- Acres
- 0.21
- Attached Garage
- Yes
- Direction Faces
- Southeast
- Foundation
- Slab
- Garage
- Yes
- Garage Spaces
- 2
- Levels
- Two
- Parking
- Garage Door Opener, Attached
- Pets
- Yes
- Property Sub Type
- Single Family Residence
- Security
- Security System Owned, Smoke Detector(s)
- Sewer
- Public Sewer
- SqFt Total
- 4,480
- Style
- Contemporary
- Utilities
- Cable Available, Cable Connected, Electricity Available, Electricity Connected, Sewer Connected, Underground Utilities, Water Available, Water Connected
- Water Source
- Public
- Zoning
- P-D
Interior Features
19 items
- Appliances
- Dishwasher, Dryer, Range, Range Hood, Refrigerator, Washer
- Cooling
- Central Air
- Fireplace Features
- Decorative
- Flooring
- Ceramic Tile
- Furnished
- Unfurnished
- Heating
- Electric
- Interior
- Crown Molding, Eat-in Kitchen, High Ceilings, Open Floorplan, Smart Home, Tray Ceiling(s), Walk-In Closet(s)
- Laundry Features
- Inside, Laundry Room
- Window Features
- Blinds, Double Pane Windows
Rooms
| Room | Dimensions | Level | Features |
|---|---|---|---|
| Additional Bedroom | 17x21 | Second | Description - Room9 |
| Balcony/Porch/Lanai | 48x38 | First | Description - Room11 |
| Bedroom 2 | 10x13 | First | Description - Room5 |
| Bedroom 3 | 13x13 | First | Description - Room6 |
| Bedroom 4 | 13x16 | First | Description - Room7 |
| Bedroom 5 | 9x18 | First | Description - Room8 |
| Dining Room | 18x10 | First | Description - Room3 |
| Kitchen | 15x25 | First | Description - Room1 |
| Living Room | 18x19 | First | Description - Room2 |
| Master Bedroom | 15x18 | First | Description - Room4 |
Exterior Features
12 items
- Construction Details
- Block, Stucco
- Exterior
- Private Yard
- Fencing
- Fenced, Vinyl
- Lot Features
- Corner Lot, Landscaped, Level, Paved
- Patio And Porch
- Enclosed, Patio, Rear Porch, Screened
- Pool Features
- Gunite, In Ground, Screen Enclosure, Private
- Private Pool
- Yes
- Roof
- Shingle
- Spa Features
- In Ground
- View
- Pool
- Waterview
- Pool
- Windows/Doors
- Blinds, Double Pane Windows
Community Features
7 items
- Association Fee
- $160.0
- Association Fee Frequency
- Monthly
- Community Features
- Sidewalks, Street Lights
- MLS Area
- 34787 - Winter Garden/Oakland
- Township
- 23
- Financing Terms Available
- Cash, Conventional, VA Loan
- Roads
- Paved
Location
15037 Lake Bessie Loop, Winter Garden, FL 34787 · 34787 - Winter Garden/Oakland


Neighborhood & Commute
ZIP Code 34787
- Median household income
- $107,074
- Income per person
- $45,946
- Households
- 30,341
- Average household size
- 2.80
- Median age
- 39.5
Source: Walk Score.
Disclosure: Community information and market data powered by Constellation Data Labs. Information is deemed reliable but not guaranteed.
Schools
- Elementary School
- Keene Crossing Elementary
- Middle School
- Bridgewater Middle
- High School
- Windermere High School
Price & Status History
- Listing updated with changes from the MLS®
- Status changed to Closed
- Price changed to $1,045,000
Friends & Family
Similar Homes
For sale in Winter Garden, single family residence, within 20% of this price.
 $995,000Single Family Residence SoldSold4Beds4Total Baths3,836Sqft2057 BLACK LAKE BOULEVARDWINTER GARDEN, FL 34787STONEYBROOK WEST Subdivision
 $1,050,000Single Family Residence SoldSold6Beds6Total Baths4,840Sqft14357 UNITED COLONIES DRIVEWINTER GARDEN, FL 34787WEST LAKE HANCOCK ESTATES Subdivision
 $1,059,990Single Family Residence SoldSold5Beds4Total Baths3,911Sqft10459 ATWATER BAY DRIVEWINTER GARDEN, FL 34787WATERLEIGH Subdivision
 $1,078,000Single Family Residence SoldSold4Beds3Total Baths2,754Sqft15698 MARINA BAY DRIVEWINTER GARDEN, FL 34787WATERLEIGH PH 1B Subdivision