

SoldSingle Family ResidenceSold
9873 Lost Creek Drive
Winter Garden, FL 34787
$1,100,000
- 5Beds
- 4Baths3 full, 1 half
- 3,910Sq Ft
- $281Per Sq Ft
- 0.19Acres
- 2021Built
- Subdivision
- Wate Rleigh Ph 3b 3c & 3d
- County
- Orange
- MLS®
- O6312876
Overview
Experience the perfect blend of elegance, comfort, and location in this exquisite North Haven model—one of the largest floor-plans in the highly sought-after Waterleigh community. Boasting nearly 4,000 sq. ft. of thoughtfully designed living space, this 5-bedroom, 3.5-bathroom home sits on a premium lot with no rear neighbors and showcases breathtaking water views, a custom heated pool and spa, and unobstructed views of Disney’s nightly fireworks—all from the privacy of your own backyard oasis. Step inside and be welcomed by an open-concept layout ideal for both grand entertaining and intimate living. The spacious family room, anchored by a cozy fireplace, flows effortlessly into a chef-inspired kitchen featuring 42-inch cabinetry, quartz countertops, a built-in oven, electric cooktop, microwave, and ample prep space for your culinary creations. The main-level primary suite is your personal sanctuary, complete with serene pool views, a spa-style bath with an oversized soaking tub, dual vanities, walk-in shower, and a massive custom closet that rivals boutique showrooms. Upstairs, a generous loft with three full closets provides flexible space for a home theater, fitness area, or playroom. Four additional bedrooms bring comfort and functionality, including two that share a full bath and two more connected by a Jack-and-Jill bathroom—perfect for families or multi-generational living. Living in Waterleigh isn’t just about the home—it’s about the lifestyle. This golf cart-friendly, resort-style community offers access to four luxurious amenity centers, complete with resort-style pools, state-of-the-art fitness facilities, tennis, pickleball and sand volleyball courts, scenic walking and biking trails, dog parks, playgrounds, and more. Enjoy everyday convenience with Publix, Jersey Mike’s, a boutique nail salon, and Kiddie Academy right inside the community, along with a new county park coming soon. Zoned for top-rated schools, including Atwater Bay Elementary and Water Spring Middle, both located within the community, this home offers not only luxury but also peace of mind for families. Minutes from fine dining, upscale shopping, major highways, and the world-famous Disney theme parks, this home is your gateway to the best of Central Florida living. This is more than a home—it’s a lifestyle of elegance, ease, and everyday magic. Schedule your private showing today and make this one-of-a-kind property yours!
Listing Snapshot
- Price
- $1,100,000
- Days On Site
- N/A
- Bedrooms
- 5
- Inside Area (SqFt)
- 3,910 sqft
- Total Baths
- 4
- Full Baths
- 3
- Partial Baths
- 1
- Lot Size
- 0.19 Acres
- Year Built
- 2021
- MLS® Number
- O6312876
- Status
- Sold
- Property Tax
- $11,278.48 (2024)
- HOA/Condo/Coop Fees
- $277 monthly
- Sq Ft Source
- Public Records
Property Details
General Features
18 items
- Acres
- 0.19
- Attached Garage
- Yes
- Direction Faces
- Northeast
- Foundation
- Slab
- Garage
- Yes
- Garage Spaces
- 3
- Levels
- Two
- Number Of Stories
- 2
- Parking
- Driveway, Attached
- Pets
- Yes
- Property Sub Type
- Single Family Residence
- Security
- Smoke Detector(s)
- Sewer
- Public Sewer
- SqFt Total
- 5,235
- Style
- Traditional
- Utilities
- Cable Available, Cable Connected, Electricity Connected, Sewer Connected, Water Connected
- Water Source
- Public
- Zoning
- P-D
Interior Features
24 items
- Appliances
- Cooktop, Dishwasher, Disposal, Electric Water Heater, Microwave, Refrigerator
- Cooling
- Central Air
- Fireplace
- Yes
- Fireplace Features
- Electric
- Flooring
- Hardwood, Tile
- Furnished
- Unfurnished
- Heating
- Central
- Interior
- High Ceilings, Tray Ceiling(s), Walk-In Closet(s)
- Laundry Features
- Electric Dryer Hookup, Laundry Room, Washer Hookup
- Spa
- Yes
- Window Features
- Blinds
Rooms
| Room | Dimensions | Level | Features |
|---|---|---|---|
| Bathroom 2 | 5.1x7.1 | First | |
| Bedroom 2 | 12.8x17.4 | Second | Ceiling Fan(s) |
| Bedroom 3 | 21.1x14.2 | Second | Ceiling Fan(s) |
| Bedroom 4 | 11.3x27.1 | Second | Ceiling Fan(s) |
| Bedroom 5 | 21.1x3.9 | Second | Ceiling Fan(s) |
| Dinette | 10.1x11.1 | First | |
| Dining Room | 12.4x15.11 | First | |
| Kitchen | 12.4x15.11 | First | |
| Laundry | First | ||
| Living Room | 15.1x19.9 | First | Ceiling Fan(s) |
| Loft | 16x20.3 | Second | Ceiling Fan(s) |
| Master Bathroom | 10.6x18.5 | First | Double Vanity |
| Master Bedroom | 14.5x20.1 | First | Ceiling Fan(s) |
Exterior Features
11 items
- Construction Details
- Stucco
- Lot Features
- Paved
- Patio And Porch
- Front Porch, Rear Porch, Screened
- Pool Features
- Gunite, Screen Enclosure, Private
- Private Pool
- Yes
- Roof
- Tile
- Spa
- Yes
- Spa Features
- In Ground
- View
- Lake, Water, Pool
- Waterview
- Lake, Water, Pool
- Windows/Doors
- Blinds
Community Features
8 items
- Association Amenities
- Clubhouse, Fitness Center, Park, Playground, Pool, Recreation Facilities, Security, Tennis Court(s)
- Association Fee
- $277.0
- Association Fee Frequency
- Monthly
- Community Features
- Clubhouse, Fitness Center, Park, Playground, Pool, Sidewalks, Tennis Court(s)
- MLS Area
- 34787 - Winter Garden/Oakland
- Township
- 24
- Financing Terms Available
- Cash, Conventional, FHA, VA Loan
- Roads
- Asphalt
Location
9873 Lost Creek Drive, Winter Garden, FL 34787 · 34787 - Winter Garden/Oakland


Neighborhood & Commute
ZIP Code 34787
- Median household income
- $107,074
- Income per person
- $45,946
- Households
- 30,341
- Average household size
- 2.80
- Median age
- 39.5
Source: Walk Score.
Disclosure: Community information and market data powered by Constellation Data Labs. Information is deemed reliable but not guaranteed.
Schools
- Elementary School
- Water Spring Elementary
- Middle School
- Water Spring Middle
- High School
- Horizon High School
Price & Status History
- Listing updated with changes from the MLS®
- Status changed to Closed
Friends & Family
Similar Homes
For sale in Winter Garden, single family residence, within 20% of this price.
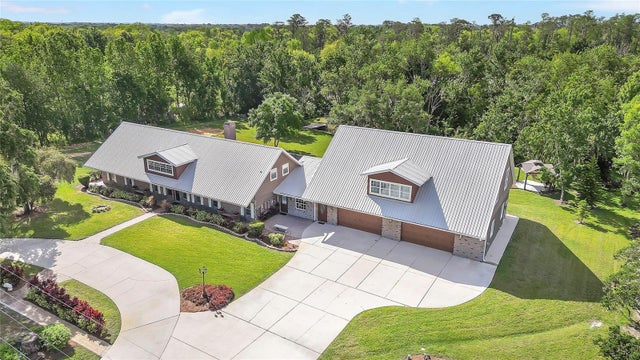 $1,125,000Single Family Residence SoldSold6Beds5Total Baths6,545Sqft12788 GILLARD ROADWINTER GARDEN, FL 34787N/A Subdivision
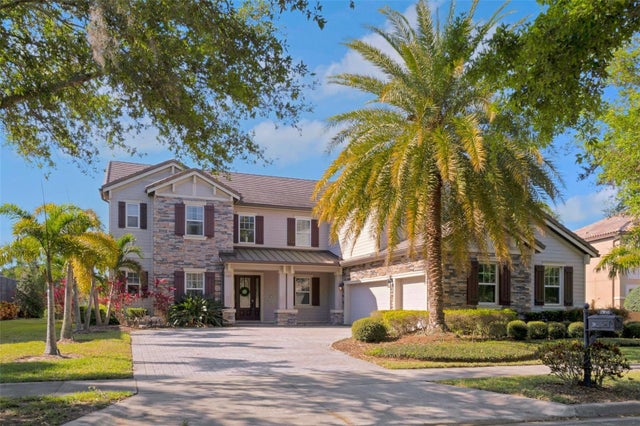 $1,125,000Single Family Residence SoldSold5Beds6Total Baths4,964Sqft15041 GAULBERRY RUNWINTER GARDEN, FL 34787SIGNATURE LKS-PCL 01D PH 02 Subdivision
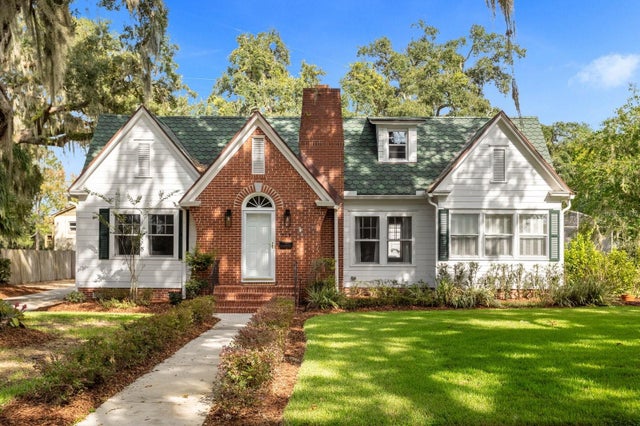 $1,142,500Single Family Residence SoldSold5Beds4Total Baths3,305Sqft235 N LAKEVIEW AVENUEWINTER GARDEN, FL 34787H E BUMBY SUB Subdivision
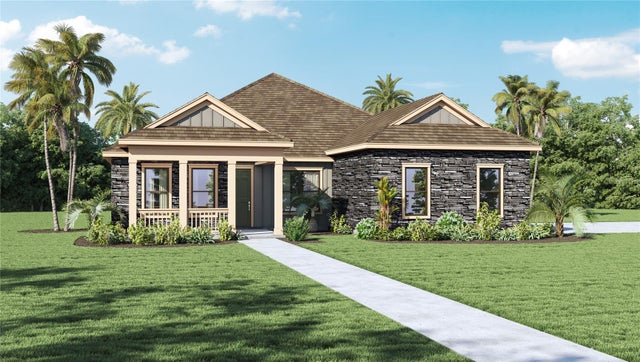 $1,180,990Single Family Residence SoldSold4Beds3Total Baths2,929Sqft10153 ATWATER BAY DRIVEWINTER GARDEN, FL 34787WATERLEIGH PHASE 2C-2 AND 2C-3 98/73 LOT 548 Subdivision