

For SaleSingle Family ResidenceActive
13344 Graham Yarden
Riverview, FL 33579
$479,900
141 Days On Site
- 4Beds
- 4Baths3 full, 1 half
- 2,999Sq Ft
- $160Per Sq Ft
- 0.19Acres
- 2010Built
- Subdivision
- South Fork Unit 9
- County
- Hillsborough
- MLS®
- O6418315
Overview
Virtually Staged. 3-CAR GARAGE • POND VIEW • OPEN LOFT • ENSUITE GUEST BEDROOM
13344 Graham Yarden Drive isn’t the easiest home to find — nearly 3,000 sq ft, a rare 3-car garage, a downstairs ensuite bedroom, and pond views in South Fork’s established community for $9/month in HOA dues.
The main floor was designed for real life: formal living room, formal dining room, family room, and eat-in kitchen — four distinct spaces that give every occasion room to breathe. The granite kitchen opens to the family room through rich hardwood floors. A private downstairs ensuite is ideal for guests, multigenerational households, or live-in arrangements. Upstairs, an open loft with custom built-ins anchors the second floor, flanked by the primary suite with soaking tub, walk-in shower, and dual walk-in closets.
The backyard faces a peaceful pond. South Fork has the rest: resort-style pool, dog park, walking trails, and playgrounds.
Minutes from I-75, Tampa International Airport, MacDill Air Force Base, top-rated schools, and St. Joe’s Hospital.
If you’ve been waiting for the right floor plan at the right price — this is worth your Saturday.
Listing Snapshot
- Price
- $479,900
- Days On Site
- 141 Days
- Bedrooms
- 4
- Inside Area (SqFt)
- 2,999 sqft
- Total Baths
- 4
- Full Baths
- 3
- Partial Baths
- 1
- Lot Size
- 0.19 Acres
- Year Built
- 2010
- MLS® Number
- O6418315
- Status
- Active
- Property Tax
- $7,529.75 (2025)
- HOA/Condo/Coop Fees
- $9.92 monthly
- Sq Ft Source
- Public Records
Property Details
General Features
15 items
- Acres
- 0.19
- Attached Garage
- Yes
- Direction Faces
- North
- Foundation
- Slab
- Garage
- Yes
- Garage Spaces
- 3
- Levels
- Two
- Parking
- Driveway, Garage, Attached
- Pets
- Yes
- Property Sub Type
- Single Family Residence
- Sewer
- Public Sewer
- SqFt Total
- 3,981
- Utilities
- Cable Available, Electricity Available
- Water Source
- Public
- Zoning
- RESI
Interior Features
14 items
- Appliances
- Dishwasher, Disposal, Dryer, Microwave, Range, Refrigerator, Washer
- Cooling
- Central Air
- Flooring
- Laminate, Tile, Wood
- Furnished
- Unfurnished
- Heating
- Central
- Interior
- Vaulted Ceiling(s), Walk-In Closet(s)
- Laundry Features
- Inside, Laundry Room
Rooms
| Room | Dimensions | Level | Features |
|---|---|---|---|
| Bedroom 2 | 10x10 | ||
| Bedroom 3 | 11x12 | ||
| Bedroom 4 | 14x11 | ||
| Dining Room | 15x14 | ||
| Kitchen | 13x9 | Breakfast Bar | |
| Living Room | 12x12 | ||
| Master Bedroom | 15x16 |
Exterior Features
6 items
- Construction Details
- Stucco
- Lot Features
- Paved
- Patio And Porch
- Screened
- Roof
- Shingle
- View
- Pond, Water
- Waterview
- Pond, Water
Community Features
7 items
- Association Fee
- $119.0
- Association Fee Frequency
- Annually
- Community Features
- Clubhouse, Playground, Pool, Sidewalks
- MLS Area
- 33579 - Riverview
- Township
- 31
- Financing Terms Available
- Cash, Conventional, FHA, VA Loan
- Roads
- Paved
Location
13344 Graham Yarden, Riverview, FL 33579 · 33579 - Riverview


Neighborhood & Commute
ZIP Code 33579
- Median household income
- $99,063
- Income per person
- $38,615
- Households
- 15,890
- Average household size
- 3.09
- Median age
- 36.6
Source: Walk Score.
Disclosure: Community information and market data powered by Constellation Data Labs. Information is deemed reliable but not guaranteed.
Price & Status History
- Listing updated with changes from the MLS®
- Price changed to $479,900
- Status changed to Active
- Listing first seen on site
Friends & Family
Similar Homes
For sale in Riverview, single family residence, within 20% of this price.
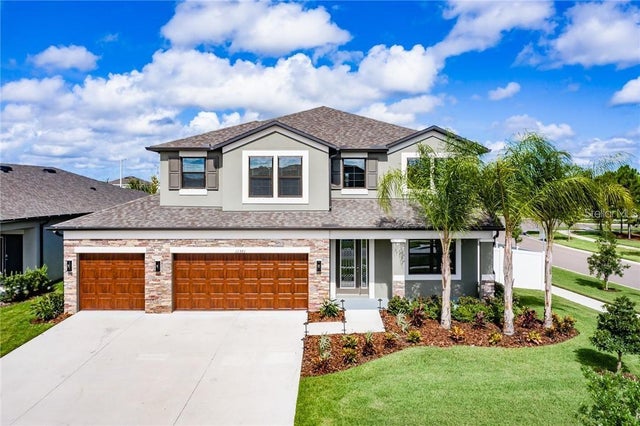 $545,000Single Family Residence For SaleActive5Beds3Total Baths3,568Sqft11301 ALACHUA CREEK LANERIVERVIEW, FL 33579CARLTON LAKES PH 1A 1B-1 AN Subdivision
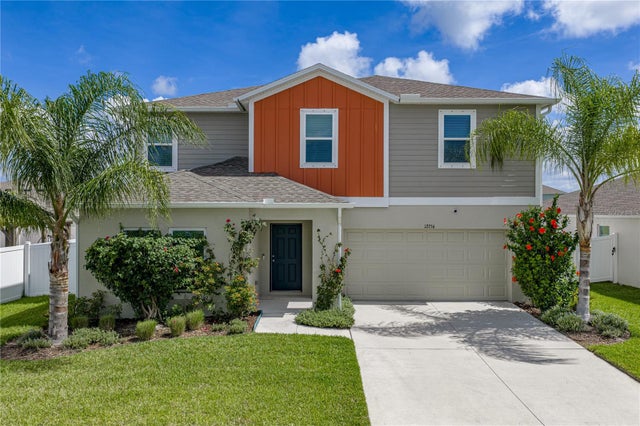 $545,000Single Family Residence For SaleActive5Beds3Total Baths2,937Sqft12756 TANNENCREST DRIVERIVERVIEW, FL 33579TRIPLE CRK VILLAGE M-2 Subdivision
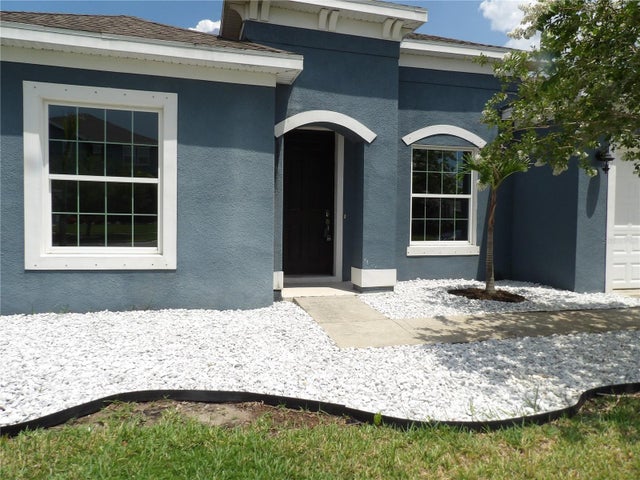 $549,000Single Family Residence For SaleActive4Beds4Total Baths2,826Sqft11940 SUNBURST MARBLE ROADRIVERVIEW, FL 33579SOUTH FORK TR Q PH 1 Subdivision
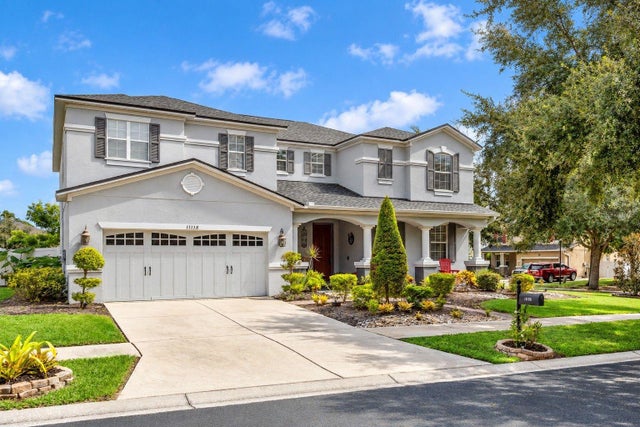 New Listing · a week on site$549,900Single Family Residence For SaleActive4Beds3Total Baths3,696Sqft11138 HARTFORD FERN DRIVERIVERVIEW, FL 33569MOSS LANDING PH 3 Subdivision