

For SaleSingle Family ResidenceActive
11301 Alachua Creek Lane
Riverview, FL 33579
$545,000
117 Days On Site
- 5Beds
- 3Baths3 full
- 3,568Sq Ft
- $153Per Sq Ft
- 0.19Acres
- 2018Built
- Subdivision
- Carlton Lakes Ph 1a 1b-1 An
- County
- Hillsborough
- MLS®
- TB8531959
Overview
This RARE 4 Car Garage house sits on a prominent corner lot directly across from a resort-style pool, fitness center and clubhouse. Qualified VA Buyers have an opportunity for an assumable 2.75 rate upon approval from lender. 5 beds, 3 full baths, 3,568 sq ft in Carlton Lakes. Chef's kitchen with oversized island, extended granite counters, butler's pantry, water softener. Extra wide driveway fits 6 vehicles. Fully private fenced in back yard with covered lanai. Pre-wired for whole-house surround sound including lanai, hard-wired 6-camera security system, and roofline outlets with dedicated controls for seasonal lighting. Upstairs loft for theater/playroom/lounge. Primary suite with tray ceiling, garden soaking tub, separate shower, dual granite vanities. Luxury vinyl on stairs with upgraded iron spindles, laundry with utility sink & storage, in-wall pest system, hurricane shutters. Pre-wired soffit outlets for holiday lighting and energy-efficient solar panels which saves you money from hefty electric bills.
Listing Snapshot
- Price
- $545,000
- Days On Site
- 117 Days
- Bedrooms
- 5
- Inside Area (SqFt)
- 3,568 sqft
- Total Baths
- 3
- Full Baths
- 3
- Partial Baths
- 0
- Lot Size
- 0.19 Acres
- Year Built
- 2018
- MLS® Number
- TB8531959
- Status
- Active
- Property Tax
- $3,910.13 (2025)
- HOA/Condo/Coop Fees
- $5.5 monthly
- Sq Ft Source
- Public Records
Property Details
General Features
19 items
- Acres
- 0.19
- Attached Garage
- Yes
- Direction Faces
- East
- Energy Features
- Solar
- Foundation
- Slab
- Garage
- Yes
- Garage Spaces
- 4
- Green Energy Efficient
- Roof
- Levels
- Two
- Number Of Stories
- 2
- Parking
- Covered, Driveway, Garage Door Opener, Attached
- Pets
- Yes
- Property Sub Type
- Single Family Residence
- Security
- Closed Circuit Camera(s), Secured Garage/Parking, Security System Owned, Smoke Detector(s)
- Sewer
- Public Sewer
- SqFt Total
- 4,840
- Utilities
- Cable Available, Electricity Available, Phone Available, Sewer Connected, Water Connected
- Water Source
- Public
- Zoning
- PD
Interior Features
17 items
- Appliances
- Convection Oven, Cooktop, Dishwasher, Disposal, Dryer, Electric Water Heater, Exhaust Fan, Microwave, Range, Refrigerator, Washer, Water Softener
- Cooling
- Central Air
- Flooring
- Carpet, Vinyl
- Furnished
- Negotiable
- Heating
- Central
- Interior
- Crown Molding, High Ceilings, Open Floorplan, Stone Counters, Tray Ceiling(s), Walk-In Closet(s)
- Laundry Features
- Electric Dryer Hookup, Laundry Room, Other
- Window Features
- Window Coverings, Blinds, Double Pane Windows, Window Treatments
Rooms
| Room | Dimensions | Level | Features |
|---|---|---|---|
| Bedroom 1 | 12x12 | Second | Ceiling Fan(s) |
| Bedroom 2 | 11x13 | Second | Ceiling Fan(s) |
| Bedroom 3 | 12x14 | Second | Ceiling Fan(s) |
| Bedroom 4 | 13x16 | Second | Ceiling Fan(s) |
| Dinette | 12x12 | First | |
| Kitchen | 12x15 | First | Granite Counters, Kitchen Island |
| Living Room | 14x21 | First | Ceiling Fan(s) |
| Master Bedroom | 15x22 | Second | Ceiling Fan(s) |
| Office | 12x12 | First |
Exterior Features
7 items
- Construction Details
- Stucco
- Exterior
- Lighting, Rain Gutters
- Fencing
- Fenced
- Lot Features
- Corner Lot
- Patio And Porch
- Covered, Enclosed, Front Porch, Rear Porch, Screened, Wrap Around
- Roof
- Shingle
- Windows/Doors
- Window Coverings, Blinds, Double Pane Windows, Window Treatments
Community Features
8 items
- Association Amenities
- Clubhouse, Fitness Center, Playground, Pool, Recreation Facilities, Security
- Association Fee
- $66.0
- Association Fee Frequency
- Annually
- Community Features
- Clubhouse, Fitness Center, Playground, Pool, Sidewalks
- MLS Area
- 33579 - Riverview
- Township
- 31
- Financing Terms Available
- Assumable, Cash, Conventional, FHA, USDA Loan, VA Loan
- Roads
- Concrete
Location
11301 Alachua Creek Lane, Riverview, FL 33579 · 33579 - Riverview


Neighborhood & Commute
ZIP Code 33579
- Median household income
- $99,063
- Income per person
- $38,615
- Households
- 15,890
- Average household size
- 3.09
- Median age
- 36.6
Source: Walk Score.
Disclosure: Community information and market data powered by Constellation Data Labs. Information is deemed reliable but not guaranteed.
Schools
- Elementary School
- Belmont Elementary School
- Middle School
- Eisenhower-HB
- High School
- Sumner High School
Price & Status History
- Listing updated with changes from the MLS®
- Price changed to $545,000
- Status changed to Active
- Listing first seen on site
Friends & Family
Similar Homes
For sale in Riverview, single family residence, within 20% of this price.
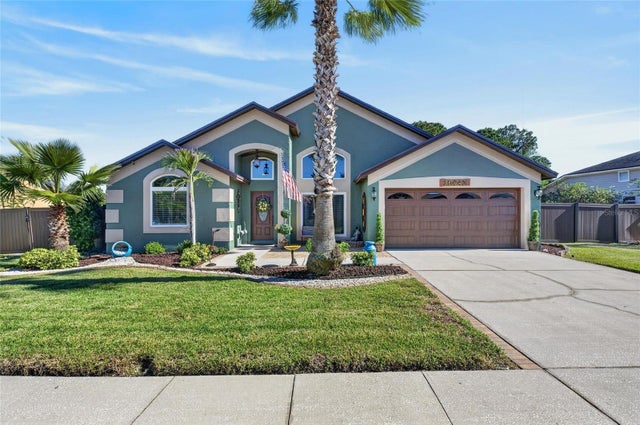 New Listing · 3 weeks on site$575,000Single Family Residence For SaleActive3Beds2Total Baths1,932Sqft10442 CRESTFIELD DRIVERIVERVIEW, FL 33569BOYETTE SPGS SEC A UNIT Subdivision
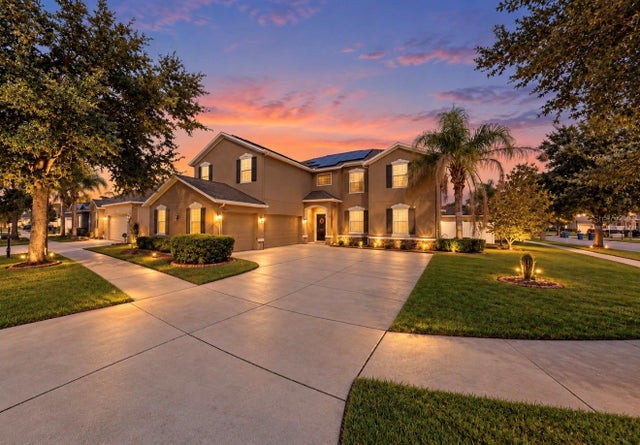 New Listing · 4 weeks on site$575,000Single Family Residence For SaleActive5Beds3Total Baths3,686Sqft12130 STREAMBED DRIVERIVERVIEW, FL 33579TRIPLE CREEK PH 1 VILLG A Subdivision
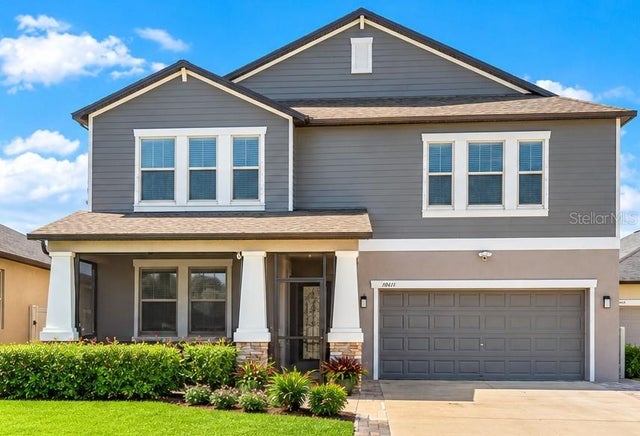 New Listing · 3 weeks on site$575,000Single Family Residence For SaleActive5Beds4Total Baths3,834Sqft10611 GREAT CORMORANT DRIVERIVERVIEW, FL 33579OAKS AT SHADY CREEK PH 2 Subdivision
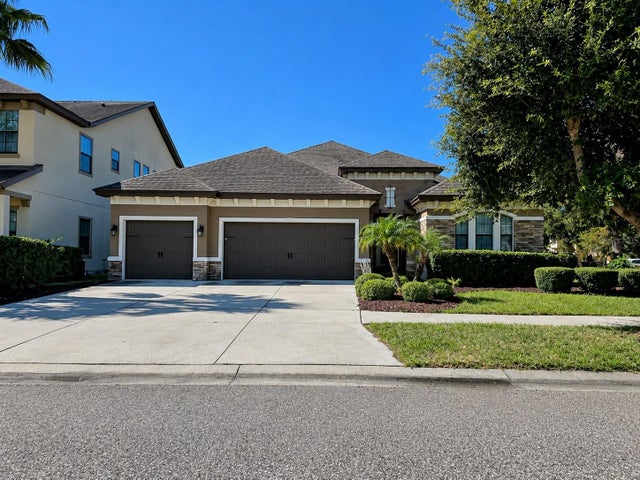 $579,900Single Family Residence For SaleActive4Beds3Total Baths2,313Sqft10911 CHARMWOOD DRIVERIVERVIEW, FL 33569MANORS AT FOREST GLEN Subdivision