

For SaleSingle Family ResidenceActive
809 Timberland Drive
Eagle Lake, FL 33839
$339,999
147 Days On Site
- 4Beds
- 2Baths2 full
- 2,008Sq Ft
- $169Per Sq Ft
- 0.1Acres
- 2023Built
- Subdivision
- Ranches/Lk Mcleod I
- County
- Polk
- MLS®
- O6417512
Overview
Virtually Staged. Virtually Staged. Why wait to build when you can own this never-occupied former model home, offering modern finishes, spacious living areas, and the appeal of new construction without the wait? Thoughtfully designed for comfort and functionality, this beautifully maintained residence features a bright, open-concept floor plan that seamlessly connects the family room, dining area, and stylish kitchen—perfect for everyday living and entertaining. The chef-inspired kitchen showcases quartz countertops, a large center island, 42-inch upper cabinetry, stainless steel appliances, and a spacious pantry. Step outside to the rear patio and partially fenced backyard, offering endless possibilities for outdoor entertaining and relaxation. Upstairs, a versatile loft provides additional living space ideal for a media room, home office, or playroom. Three generously sized secondary bedrooms share a well-appointed bathroom, while the spacious owner's suite offers a private retreat complete with dual vanities, an oversized walk-in shower, and an expansive walk-in closet. Located in the desirable Ranches at Lake McLeod community, residents enjoy resort-style amenities, including a swimming pool, playground, park, and dedicated dog park. Ideally situated near Eagle Lake and just minutes from Winter Haven, the home offers convenient access to shopping, dining, and recreation, with nearby attractions including LEGOLAND Florida Resort, Chain of Lakes Sports Complex, Lake Ned, and Downtown Winter Haven. Combining modern design, exceptional community amenities, and a convenient Central Florida location, this move-in-ready home offers an outstanding opportunity to enjoy Florida living without the construction wait. Schedule your private showing today!
Listing Snapshot
- Price
- $339,999
- Days On Site
- 147 Days
- Bedrooms
- 4
- Inside Area (SqFt)
- 2,008 sqft
- Total Baths
- 2
- Full Baths
- 2
- Partial Baths
- 0
- Lot Size
- 0.1 Acres
- Year Built
- 2023
- MLS® Number
- O6417512
- Status
- Active
- Property Tax
- $6,584.18 (2025)
- HOA/Condo/Coop Fees
- $116 monthly
- Sq Ft Source
- Public Records
Property Details
General Features
13 items
- Acres
- 0.1
- Direction Faces
- North
- Foundation
- Slab
- Garage
- Yes
- Garage Spaces
- 2
- Levels
- Two
- Number Of Stories
- 2
- Pets
- Yes
- Property Sub Type
- Single Family Residence
- Sewer
- Public Sewer
- SqFt Total
- 2,515
- Utilities
- Cable Available, Cable Connected, Electricity Connected
- Water Source
- Public
Interior Features
14 items
- Appliances
- Dishwasher, Disposal, Range, Refrigerator
- Cooling
- Central Air
- Flooring
- Ceramic Tile
- Furnished
- Unfurnished
- Heating
- Central
- Interior
- Eat-in Kitchen, Open Floorplan
- Laundry Features
- Laundry Room
Rooms
| Room | Dimensions | Level | Features |
|---|---|---|---|
| Bedroom 2 | 11x10 | ||
| Bedroom 3 | 11x10 | ||
| Bedroom 4 | 10x10 | ||
| Kitchen | 14x9 | ||
| Living Room | 14x18 | ||
| Loft | 14x10 | ||
| Master Bedroom | 14x13 |
Exterior Features
2 items
- Construction Details
- Block, Stucco
- Roof
- Shingle
Community Features
8 items
- Association Amenities
- Trail(s)
- Association Fee
- $116.0
- Association Fee Frequency
- Monthly
- Community Features
- Clubhouse, Fitness Center, Park, Playground, Pool
- MLS Area
- 33839 - Eagle Lake
- Township
- 29
- Financing Terms Available
- Cash, Conventional, FHA, VA Loan
- Roads
- Asphalt
Location
809 Timberland Drive, Eagle Lake, FL 33839 · 33839 - Eagle Lake


Neighborhood & Commute
ZIP Code 33839
- Median household income
- $58,411
- Income per person
- $27,757
- Households
- 1,742
- Average household size
- 2.78
- Median age
- 33.8
Source: Walk Score.
Disclosure: Community information and market data powered by Constellation Data Labs. Information is deemed reliable but not guaranteed.
Price & Status History
- Listing updated with changes from the MLS®
- Status changed to Active
- Listing first seen on site
Friends & Family
Similar Homes
For sale in Eagle Lake, single family residence, within 20% of this price.
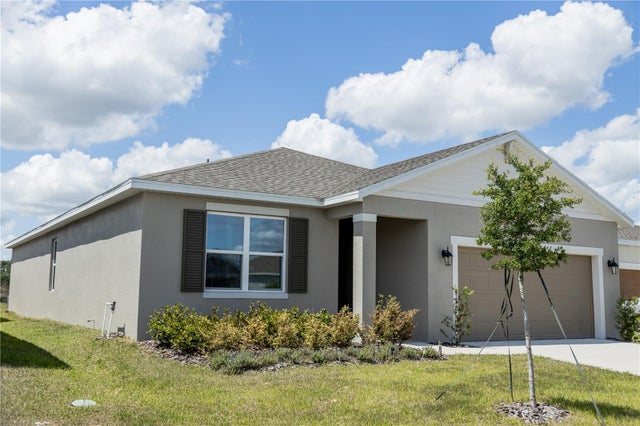 $341,000Single Family Residence For SaleActive4Beds3Total Baths2,001Sqft661 CROWN ROSE DRIVEEAGLE LAKE, FL 3383913-29-202-1-3-171 Subdivision
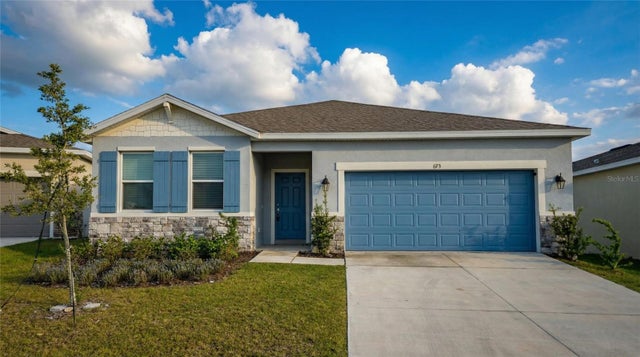 $344,900Single Family Residence For SaleActive4Beds3Total Baths2,236Sqft693 CROWN ROSE DRIVEEAGLE LAKE, FL 33839VILLAGE AT WINDSOR RESERVE Subdivision
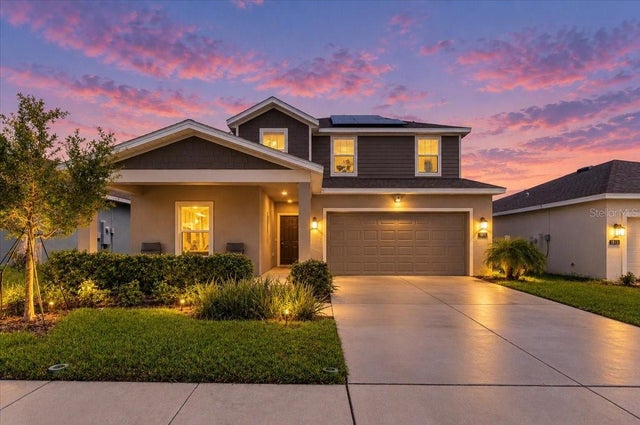 $335,000Single Family Residence For SaleActive4Beds3Total Baths2,015Sqft1811 FOREMAN ROADEAGLE LAKE, FL 33839RANCHES AT MCLEOD 50S Subdivision
 $345,000Single Family Residence For SaleActive5Beds3Total Baths2,174Sqft3007 TOTEM ROADEAGLE LAKE, FL 33839RANCHES/LK MCLEOD I Subdivision