

For SaleSingle Family ResidenceActive
1811 Foreman Road
Eagle Lake, FL 33839
$335,000
43 Days On Site
- 4Beds
- 3Baths3 full
- 2,015Sq Ft
- $166Per Sq Ft
- 0.12Acres
- 2024Built
- Subdivision
- Ranches At Mcleod 50s
- County
- Polk
- MLS®
- L4965319
Overview
Built in 2024, this 4-bedroom, 3-bath home offers 2,015 square feet of living space with a versatile two-story floor plan, concrete block construction, a first-floor bedroom and full bath, upstairs loft, attached two-car garage, solar system, fully fenced backyard and extended paver patio.
For buyers comparing this home with current new construction, it is worth taking a closer look at more than square footage and floor plan. Construction specifications and included features can change over time, and this home reflects the building specifications and finish package offered when it was constructed in 2024. Its concrete block construction, windows, lighting and included finishes should be considered alongside those offered in homes being built today. Add in improvements already completed by the current owner, including the fully fenced backyard, extended paver patio and solar system, and this home offers features that may otherwise need to be added after purchasing new construction.
Inside, the main level centers around an open-concept kitchen, dining area and great room, creating one connected space for everyday living and entertaining. The kitchen features solid-surface countertops, ample cabinetry and an efficient layout that opens directly to the dining and living areas. Sliding doors lead to the extended paver patio and fully fenced backyard, providing additional usable outdoor space for dining, grilling, entertaining and pets.
One of the most useful features of the floor plan is the first-floor secondary bedroom with convenient access to a full bathroom. This provides flexibility for overnight guests, extended family, a home office or multigenerational living without requiring access to the second floor.
Upstairs, the loft provides a second living area separate from the main gathering space downstairs and can accommodate a media area, playroom, office or additional family room. The primary suite includes a spacious bedroom, private bathroom and oversized walk-in closet. Two additional secondary bedrooms and another full bathroom complete the second floor.
Ranches at Lake McLeod offers an extensive collection of community amenities, including a resort-style swimming pool, clubhouse, fitness center, playground, park, dog park, basketball court, pickleball court, volleyball court and private community boat launch. Internet service is also included through the HOA, adding another practical benefit to the community's amenity package.
Conveniently located near Highway 17, the community provides access to Winter Haven, Bartow and Lakeland, along with area shopping, dining, schools, lakes and recreation.
With four bedrooms, three full bathrooms, a first-floor bedroom and bath, upstairs loft, concrete block construction, solar system, fenced backyard, extended paver patio and more than 2,000 square feet of living space, 1811 Foreman Road gives buyers an opportunity to compare not only price and square footage, but also construction, included features and improvements already in place.
Listing Snapshot
- Price
- $335,000
- Days On Site
- 43 Days
- Bedrooms
- 4
- Inside Area (SqFt)
- 2,015 sqft
- Total Baths
- 3
- Full Baths
- 3
- Partial Baths
- 0
- Lot Size
- 0.12 Acres
- Year Built
- 2024
- MLS® Number
- L4965319
- Status
- Active
- Property Tax
- $4,083 (2025)
- HOA/Condo/Coop Fees
- $118 monthly
- Sq Ft Source
- Builder
Property Details
General Features
15 items
- Acres
- 0.12
- Attached Garage
- Yes
- Direction Faces
- West
- Garage
- Yes
- Garage Spaces
- 2
- Levels
- Two
- Parking
- Driveway, Garage Door Opener, Attached
- Pets
- Yes
- Property Sub Type
- Single Family Residence
- Security
- Security System Owned, Smoke Detector(s)
- Sewer
- Public Sewer
- SqFt Total
- 2,415
- Utilities
- Cable Available, Cable Connected, Electricity Available, Electricity Connected, Underground Utilities, Water Available
- Water Source
- Public
- Zoning
- P-D
Interior Features
21 items
- Appliances
- Dishwasher, Disposal, Microwave, Range
- Cooling
- Central Air
- Flooring
- Carpet, Ceramic Tile
- Furnished
- Unfurnished
- Heating
- Central, Electric
- Interior
- Open Floorplan, Walk-In Closet(s)
- Laundry Features
- Inside
- Window Features
- Blinds
Rooms
| Room | Dimensions | Level | Features |
|---|---|---|---|
| Bathroom 1 | 6x9 | Second | |
| Bathroom 2 | 8x5 | First | |
| Bedroom 2 | 13x10 | Second | |
| Bedroom 3 | 13x10 | Second | |
| Bedroom 4 | 11x10 | First | |
| Dining Room | 11x14 | First | |
| Foyer | 8x13 | First | |
| Garage Apartment | 20x22 | First | |
| Great Room | 16x14 | First | |
| Kitchen | 9x17 | First | Kitchen Island |
| Laundry | 7x6 | Second | |
| Master Bathroom | 9x8 | Second | |
| Master Bedroom | 13x14 | First |
Exterior Features
6 items
- Construction Details
- Block, Cement Siding
- Lot Features
- Paved, Private
- Patio And Porch
- Patio, Porch
- Pool Features
- Other
- Roof
- Shingle
- Windows/Doors
- Blinds
Community Features
8 items
- Association Amenities
- Basketball Court, Clubhouse, Fitness Center, Park, Playground, Pool, Tennis Court(s)
- Association Fee
- $118.0
- Association Fee Frequency
- Monthly
- Community Features
- Fitness Center, Park, Playground, Pool, Tennis Court(s)
- MLS Area
- 33839 - Eagle Lake
- Township
- 29
- Financing Terms Available
- Cash, Conventional, FHA, USDA Loan, VA Loan
- Roads
- Asphalt
Location
1811 Foreman Road, Eagle Lake, FL 33839 · 33839 - Eagle Lake


Neighborhood & Commute
ZIP Code 33839
- Median household income
- $58,411
- Income per person
- $27,757
- Households
- 1,742
- Average household size
- 2.78
- Median age
- 33.8
Source: Walk Score.
Disclosure: Community information and market data powered by Constellation Data Labs. Information is deemed reliable but not guaranteed.
Schools
- Elementary School
- Wahneta Elem
- Middle School
- Westwood Middle
- High School
- Lake Region High
Price & Status History
- Listing updated with changes from the MLS®
- Listing first seen on site
- Status changed to Active
Friends & Family
Similar Homes
For sale in Eagle Lake, single family residence, within 20% of this price.
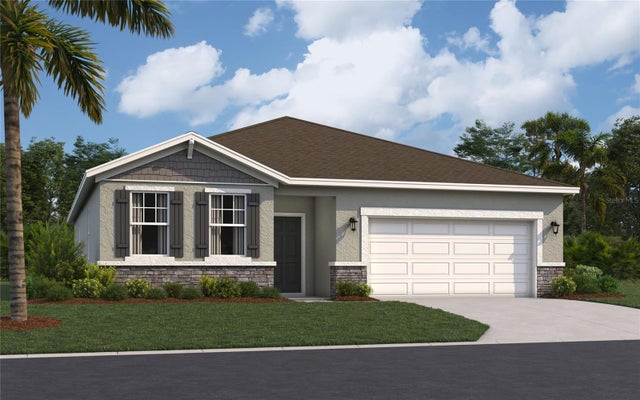 $331,085Single Family Residence For SaleActive4Beds3Total Baths2,210Sqft842 PEBBLE CREST LANEEAGLE LAKE, FL 33839VILLAGE AT WINDSOR RESERVE Subdivision
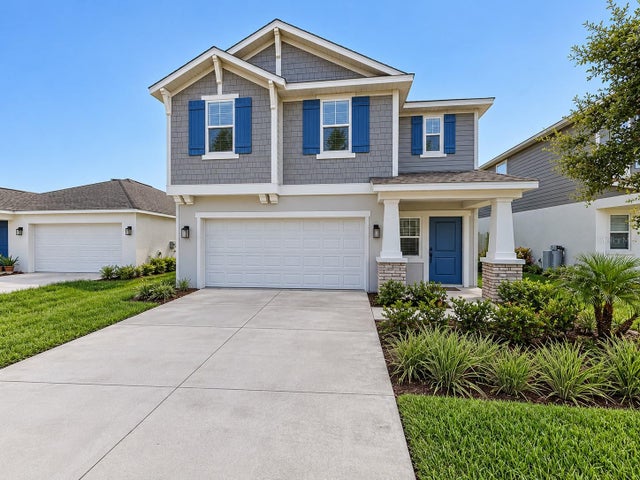 $339,999Single Family Residence For SaleActive4Beds2Total Baths2,008Sqft809 TIMBERLAND DRIVEEAGLE LAKE, FL 33839RANCHES/LK MCLEOD I Subdivision
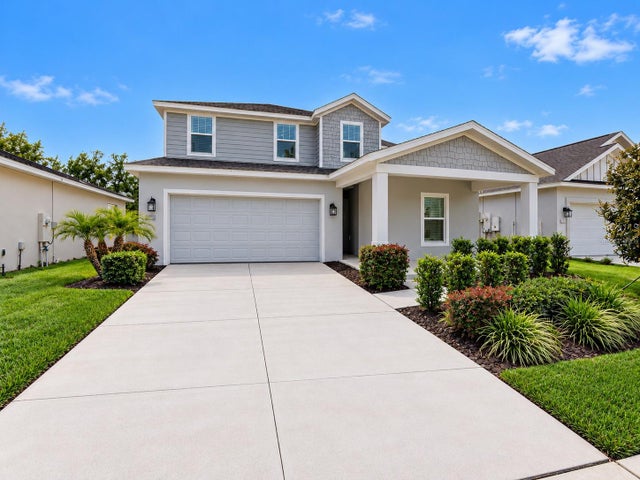 $329,999Single Family Residence For SaleActive4Beds2Total Baths2,140Sqft832 TIMBERLAND DRIVEEAGLE LAKE, FL 33839RANCHES/LK MCLEOD I Subdivision
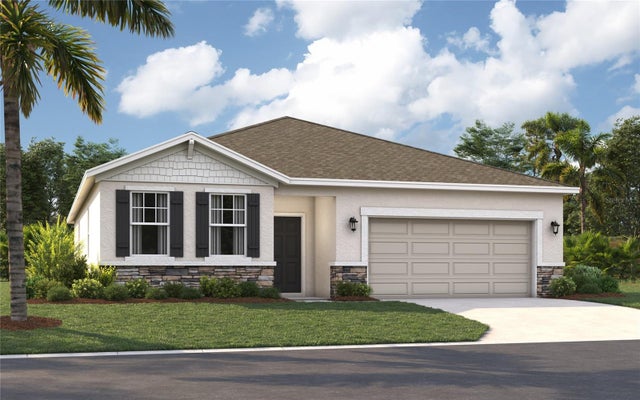 $329,490Single Family Residence For SaleActive4Beds3Total Baths2,210Sqft1437 CHAMBORD DRIVEEAGLE LAKE, FL 33839VILLAGE AT WINDSOR RESERVE Subdivision