

For SaleSingle Family ResidenceActive
281 St Georges Circle
Eagle Lake, FL 33839
$345,000
80 Days On Site
- 5Beds
- 3Baths3 full
- 2,657Sq Ft
- $130Per Sq Ft
- 0.13Acres
- 2019Built
- Subdivision
- Normandy Heights 3a
- County
- Polk
- MLS®
- O6433932
Overview
Discover Modern Comfort & Space in Normandy Heights Welcome home to this exceptional 2019-built residence offering 5 bedrooms, 3 full bathrooms, and a 2-car garage in the heart of Winter Haven. Impeccably maintained and thoughtfully designed, this rare find perfectly balances open-concept living with functional family spaces. The property also has a fully fenced backyard.
The first floor features an expansive open layout with a spacious kitchen and dining area, ideal for entertaining and daily living. It also includes a convenient full main-floor bedroom and bath. The second floor has a generous master suite, four additional bedrooms, a loft, and a dedicated second-floor laundry room for maximum convenience.
Unbeatable Winter Haven Location: Enjoy quick access to top local amenities, including Legoland, the famous Chain of Lakes, Cypress Gardens shopping and dining, plus the (coming soon) Lake Regional ER and Target development.
Schedule your private tour today to experience this home firsthand!
Listing Snapshot
- Price
- $345,000
- Days On Site
- 80 Days
- Bedrooms
- 5
- Inside Area (SqFt)
- 2,657 sqft
- Total Baths
- 3
- Full Baths
- 3
- Partial Baths
- 0
- Lot Size
- 0.13 Acres
- Year Built
- 2019
- MLS® Number
- O6433932
- Status
- Active
- Property Tax
- $5,322.87 (2025)
- HOA/Condo/Coop Fees
- $41.67 monthly
- Sq Ft Source
- Public Records
Property Details
General Features
13 items
- Acres
- 0.13
- Direction Faces
- East
- Foundation
- Slab
- Garage
- Yes
- Garage Spaces
- 2
- Levels
- Two
- Number Of Stories
- 2
- Pets
- Cats OK, Dogs OK
- Property Sub Type
- Single Family Residence
- Sewer
- Public Sewer
- SqFt Total
- 3,141
- Utilities
- Cable Available, Sewer Connected, Water Connected
- Water Source
- Public
Interior Features
15 items
- Appliances
- Dishwasher, Microwave, Range, Refrigerator
- Cooling
- Central Air
- Flooring
- Carpet, Ceramic Tile
- Furnished
- Unfurnished
- Heating
- Central, Electric
- Laundry Features
- Electric Dryer Hookup, Laundry Room, Upper Level, Washer Hookup
Rooms
| Room | Dimensions | Level | Features |
|---|---|---|---|
| Bathroom 2 | 11.5x11.5 | First | |
| Bathroom 3 | 11.5x13 | Second | |
| Bedroom 4 | 11.5x10.8 | Second | |
| Bedroom 5 | 12x11 | Second | |
| Dining Room | 13x20 | First | |
| Family Room | 14.4x15 | First | |
| Kitchen | 23x12 | First | Kitchen Island |
| Loft | 11x12 | Second | |
| Master Bedroom | 15.1x15.4 | Second | Double Vanity |
Exterior Features
3 items
- Construction Details
- Block, Stucco
- Fencing
- Fenced
- Roof
- Shingle
Community Features
6 items
- Association Fee
- $125.0
- Association Fee Frequency
- Quarterly
- MLS Area
- 33839 - Eagle Lake
- Township
- 29
- Financing Terms Available
- Cash, Conventional, FHA, VA Loan
- Roads
- Paved
Location
281 St Georges Circle, Eagle Lake, FL 33839 · 33839 - Eagle Lake


Neighborhood & Commute
ZIP Code 33839
- Median household income
- $58,411
- Income per person
- $27,757
- Households
- 1,742
- Average household size
- 2.78
- Median age
- 33.8
Source: Walk Score.
Disclosure: Community information and market data powered by Constellation Data Labs. Information is deemed reliable but not guaranteed.
Schools
- Elementary School
- Lake Shipp Elem
- Middle School
- Westwood Middle
- High School
- Lake Region High
Price & Status History
- Listing updated with changes from the MLS®
- Listing first seen on site
- Status changed to Active
Friends & Family
Similar Homes
For sale in Eagle Lake, single family residence, within 20% of this price.
 $345,000Single Family Residence For SaleActive5Beds3Total Baths2,174Sqft3007 TOTEM ROADEAGLE LAKE, FL 33839RANCHES/LK MCLEOD I Subdivision
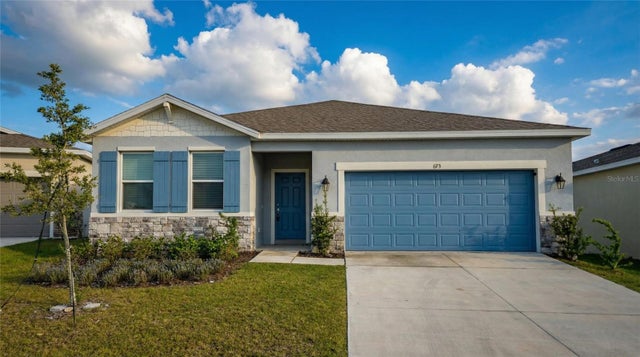 $344,900Single Family Residence For SaleActive4Beds3Total Baths2,236Sqft693 CROWN ROSE DRIVEEAGLE LAKE, FL 33839VILLAGE AT WINDSOR RESERVE Subdivision
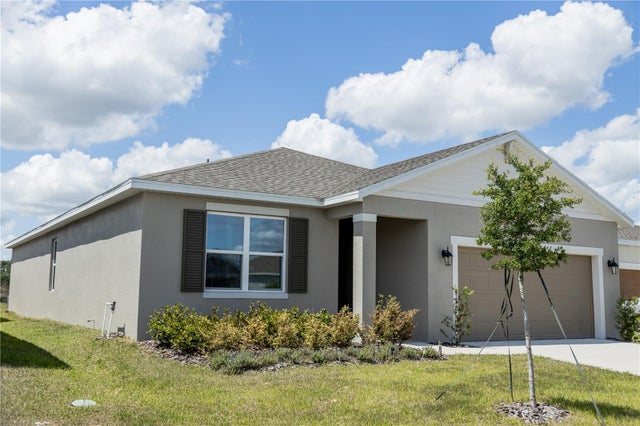 $341,000Single Family Residence For SaleActive4Beds3Total Baths2,001Sqft661 CROWN ROSE DRIVEEAGLE LAKE, FL 3383913-29-202-1-3-171 Subdivision
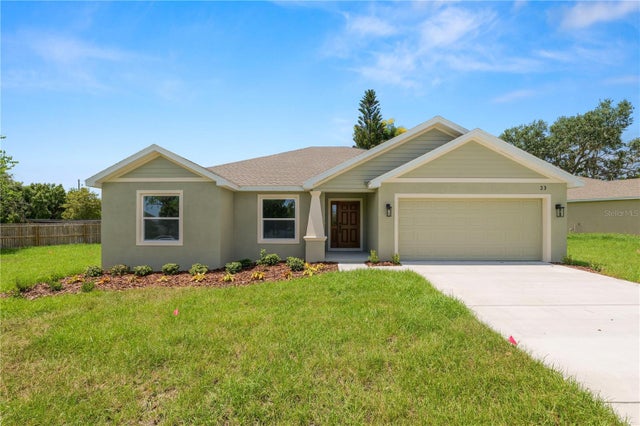 $349,900Single Family Residence For SaleActive3Beds2Total Baths1,733Sqft23 8TH ST SEAGLE LAKE, FL 33839HOFFS SUB Subdivision