

For SaleSingle Family ResidenceActive
832 Timberland Drive
Eagle Lake, FL 33839
$329,999
147 Days On Site
- 4Beds
- 2Baths2 full
- 2,140Sq Ft
- $154Per Sq Ft
- 0.13Acres
- 2023Built
- Subdivision
- Ranches/Lk Mcleod I
- County
- Polk
- MLS®
- O6417469
Overview
Virtually Staged. INCENTIVES AVAILABLE | NEVER OCCUPIED | FORMER LENNAR MODEL HOME!
Why wait to build when you can own this beautifully appointed, never-occupied former model home in the desirable Ranches at Lake McLeod community!
Featuring Lennar’s popular Vista floor plan, this spacious two-story residence offers 4 bedrooms, 3 full bathrooms, a versatile upstairs loft, and a thoughtfully designed open-concept layout.
The gourmet kitchen features 42” cabinetry, quartz countertops, stainless steel appliances, and a large center island, overlooking the expansive great room. Sliding glass doors lead to a covered lanai and generously sized backyard, perfect for enjoying Florida’s indoor-outdoor lifestyle.
A first-floor bedroom and full bathroom provide flexibility for guests or multi-generational living. Upstairs, the private owner’s suite features dual vanities, a walk-in shower, and a spacious walk-in closet. Two additional bedrooms and a versatile loft complete the second floor.
Ranches at Lake McLeod offers resort-style amenities, including a community swimming pool, park, playground, and dog park. Conveniently located in Eagle Lake, residents enjoy easy access to Winter Haven’s shopping, dining, and entertainment, including LEGOLAND, Lake Ned, Chain of Lakes Sports Complex, and Downtown Winter Haven.
Incentives available to qualified buyers! Don't miss this opportunity to own a never-lived-in former model home without the wait of new construction!
Listing Snapshot
- Price
- $329,999
- Days On Site
- 147 Days
- Bedrooms
- 4
- Inside Area (SqFt)
- 2,140 sqft
- Total Baths
- 2
- Full Baths
- 2
- Partial Baths
- 0
- Lot Size
- 0.13 Acres
- Year Built
- 2023
- MLS® Number
- O6417469
- Status
- Active
- Property Tax
- $7,120.15 (2025)
- HOA/Condo/Coop Fees
- $116 monthly
- Sq Ft Source
- Public Records
Property Details
General Features
16 items
- Acres
- 0.13
- Attached Garage
- Yes
- Direction Faces
- North
- Foundation
- Slab
- Garage
- Yes
- Garage Spaces
- 2
- Levels
- Two
- Number Of Stories
- 2
- Parking
- Attached
- Pets
- Yes
- Property Condition
- New Construction
- Property Sub Type
- Single Family Residence
- Sewer
- Public Sewer
- SqFt Total
- 2,728
- Utilities
- Cable Available, Cable Connected, Electricity Connected
- Water Source
- Public
Interior Features
13 items
- Appliances
- Dishwasher, Disposal, Range, Refrigerator
- Cooling
- Central Air
- Flooring
- Ceramic Tile
- Furnished
- Unfurnished
- Heating
- Central
- Interior
- Eat-in Kitchen, High Ceilings, Open Floorplan
- Laundry Features
- Laundry Room
Rooms
| Room | Dimensions | Level | Features |
|---|---|---|---|
| Bedroom 2 | 13x10 | Second | |
| Bedroom 3 | 13x10 | Second | |
| Bedroom 4 | 11x11 | First | |
| Kitchen | 16x15 | First | |
| Living Room | 16x15 | First | |
| Master Bedroom | 13x14 | Second |
Exterior Features
2 items
- Construction Details
- Block
- Roof
- Shingle
Community Features
8 items
- Association Amenities
- Trail(s)
- Association Fee
- $116.0
- Association Fee Frequency
- Monthly
- Community Features
- Clubhouse, Fitness Center, Pool
- MLS Area
- 33839 - Eagle Lake
- Township
- 29
- Financing Terms Available
- Cash, Conventional, VA Loan
- Roads
- Asphalt
Location
832 Timberland Drive, Eagle Lake, FL 33839 · 33839 - Eagle Lake


Neighborhood & Commute
ZIP Code 33839
- Median household income
- $58,411
- Income per person
- $27,757
- Households
- 1,742
- Average household size
- 2.78
- Median age
- 33.8
Source: Walk Score.
Disclosure: Community information and market data powered by Constellation Data Labs. Information is deemed reliable but not guaranteed.
Price & Status History
- Listing updated with changes from the MLS®
- Price changed to $329,999
- Status changed to Active
- Listing first seen on site
Friends & Family
Similar Homes
For sale in Eagle Lake, single family residence, within 20% of this price.
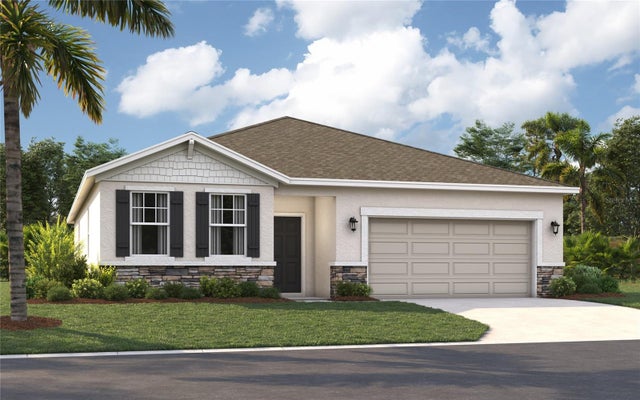 $329,490Single Family Residence For SaleActive4Beds3Total Baths2,210Sqft1437 CHAMBORD DRIVEEAGLE LAKE, FL 33839VILLAGE AT WINDSOR RESERVE Subdivision
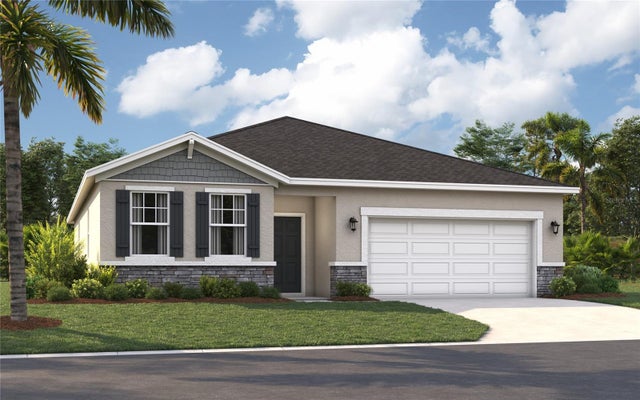 $329,490Single Family Residence For SaleActive4Beds3Total Baths2,210Sqft1405 CHAMBORD DRIVEEAGLE LAKE, FL 33839VILLAGE AT WINDSOR RESERVE Subdivision
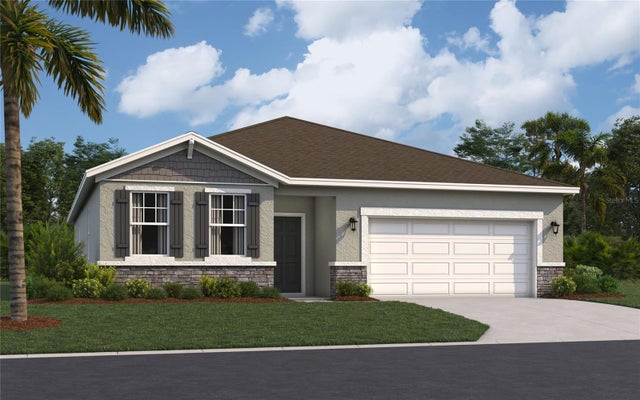 $331,085Single Family Residence For SaleActive4Beds3Total Baths2,210Sqft842 PEBBLE CREST LANEEAGLE LAKE, FL 33839VILLAGE AT WINDSOR RESERVE Subdivision
 $325,000Single Family Residence For SaleActive3Beds2Total Baths1,844Sqft259 NORWALK CIRCLEEAGLE LAKE, FL 33839CUTRONES LAKESHORE ADD Subdivision