

For SaleSingle Family ResidenceActive
1884 Horsetail Drive
St Cloud, FL 34771
$399,999
155 Days On Site
- 3Beds
- 2Baths2 full
- 1,589Sq Ft
- $252Per Sq Ft
- 0.14Acres
- 2026Built
- Subdivision
- Brack Ranch
- County
- Osceola
- MLS®
- O6413375
Overview
Virtually Staged. *MOVE-IN READY!*MAIN LEVEL LIVING***Stanley Martin builds new construction homes in the Brack Ranch community in St. Cloud, Florida. This neighborhood is ideally located midway between downtown Orlando and the beaches of Florida's east coast. You'll have the best of both worlds- the excitement of the city and the tranquility of the coast right at your fingertips. Downtown Orlando and its famous theme parks are just 25 miles away, and I-95 is only 35 miles away, making for an easy commute. With easy access to SR-417, SR-528, US-192, and Florida's Turnpike, your commute will be a breeze. Plus, with Orlando International Airport just a 15-minute drive away, travel is a breeze. It's not just about the surroundings: Brack Ranch is packed with amenities designed to enhance your lifestyle. Take a dip in the pool, relax in our clubhouse, or explore the many hiking trails. The Portland is the perfect floorplan to take advantage of the Florida lifestyle. In this home guests are greeted by a covered entryway that leads into a spacious main level living area. No matter where you are in this space, the open floorplan is a great place for entertaining family and friends. The kitchen island, allows for natural movement through the main level, keeping the kitchen as the focal point of the home. Two spacious bedrooms share a hall bath on the main level, and the real showcase of this home is the primary suite which offers the utmost luxury and privacy. You have everything you need with dual vanities, a large walk-in closet, and standing shower. This home is an oasis for those looking for a new construction home, built for the way you live! *Photos are from a similar home.
Listing Snapshot
- Price
- $399,999
- Days On Site
- 155 Days
- Bedrooms
- 3
- Inside Area (SqFt)
- 1,589 sqft
- Total Baths
- 2
- Full Baths
- 2
- Partial Baths
- 0
- Lot Size
- 0.14 Acres
- Year Built
- 2026
- MLS® Number
- O6413375
- Status
- Active
- Property Tax
- $5,612 (2026)
- HOA/Condo/Coop Fees
- $92.83 monthly
- Sq Ft Source
- Builder
Property Details
General Features
20 items
- Acres
- 0.14
- Attached Garage
- Yes
- Direction Faces
- East
- Foundation
- Slab
- Garage
- Yes
- Garage Spaces
- 2
- Home Warranty
- Yes
- Levels
- One
- Number Of Stories
- 1
- Parking
- Covered, Driveway, Attached
- Pets
- Yes
- Property Condition
- Under Construction, New Construction
- Property Sub Type
- Single Family Residence
- Security
- Smoke Detector(s)
- Sewer
- Public Sewer
- SqFt Total
- 1,589
- Style
- Ranch, Traditional
- Utilities
- Cable Available, Electricity Connected, Phone Available, Water Connected
- Water Source
- Public
- Zoning
- RES
Interior Features
18 items
- Appliances
- Dishwasher, Disposal, Microwave, Range
- Cooling
- Central Air
- Flooring
- Carpet, Ceramic Tile
- Furnished
- Unfurnished
- Heating
- Central, Electric
- Interior
- Eat-in Kitchen, Open Floorplan, Walk-In Closet(s)
- Laundry Features
- Electric Dryer Hookup, Inside, Laundry Room, Washer Hookup
- Window Features
- Blinds, Double Pane Windows, ENERGY STAR Qualified Windows
Rooms
| Room | Dimensions | Level | Features |
|---|---|---|---|
| Bathroom 2 | First | ||
| Bedroom 2 | 12x10 | First | |
| Bedroom 3 | 12x10 | First | |
| Dining Room | 11x13 | First | |
| Foyer | First | ||
| Great Room | 12x14 | First | |
| Kitchen | 14x15 | First | |
| Laundry | First | ||
| Master Bathroom | First | ||
| Master Bedroom | 13x12 | First |
Exterior Features
8 items
- Construction Details
- Block, Cement Siding, Stone, Stucco, Vinyl Siding
- Exterior
- Lighting
- Lot Features
- Cleared, Landscaped, Paved
- Patio And Porch
- Covered, Front Porch, Patio, Porch
- Roof
- Shingle
- View
- Trees/Woods
- Waterview
- Trees/Woods
- Windows/Doors
- Blinds, Double Pane Windows, ENERGY STAR Qualified Windows
Community Features
8 items
- Association Amenities
- Clubhouse, Playground, Pool
- Association Fee
- $278.5
- Association Fee Frequency
- Quarterly
- Community Features
- Clubhouse, Playground, Pool, Sidewalks
- MLS Area
- 34771 - St Cloud (Magnolia Square)
- Township
- 25
- Financing Terms Available
- Cash, Conventional, FHA, VA Loan
- Roads
- Paved
Location
1884 Horsetail Drive, St Cloud, FL 34771 · 34771 - St Cloud (Magnolia Square)


Neighborhood & Commute
ZIP Code 34771
- Median household income
- $90,054
- Income per person
- $38,286
- Households
- 11,023
- Average household size
- 2.85
- Median age
- 37.3
Source: Walk Score.
Disclosure: Community information and market data powered by Constellation Data Labs. Information is deemed reliable but not guaranteed.
Schools
- Elementary School
- Narcoossee Elementary
- Middle School
- Narcoossee Middle
- High School
- Tohopekaliga High School
Price & Status History
- Listing updated with changes from the MLS®
- Price changed to $399,999
- Listing first seen on site
- Status changed to Active
Friends & Family
Similar Homes
For sale in St Cloud, single family residence, within 20% of this price.
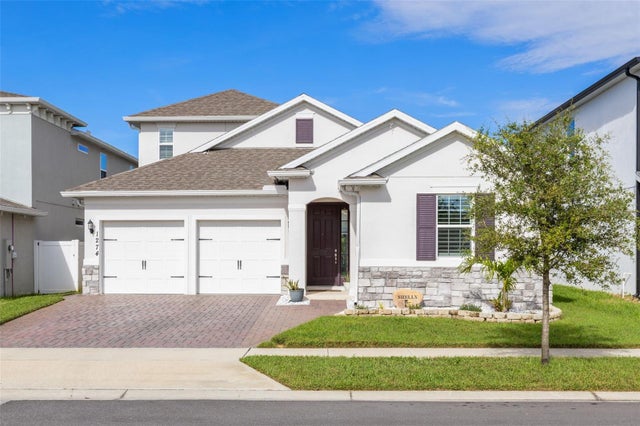 $474,900Single Family Residence For SaleActive4Beds4Total Baths2,683Sqft1274 SILO DRIVEST CLOUD, FL 34771PRAIRIE OAKS Subdivision
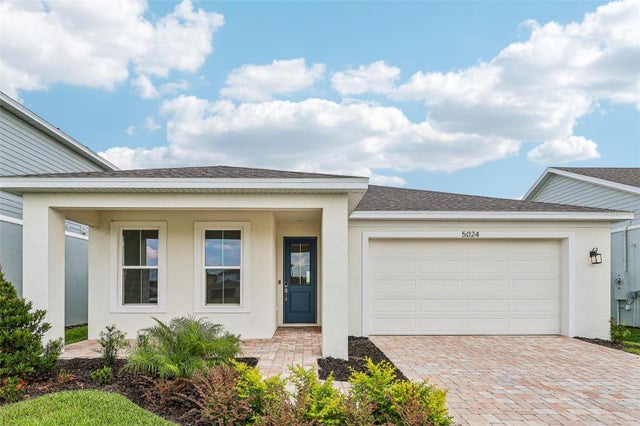 $474,990Single Family Residence For SaleActive3Beds2Total Baths1,862Sqft5024 SALADO DRIVEST CLOUD, FL 34771LAKESIDE AT SATILLA Subdivision
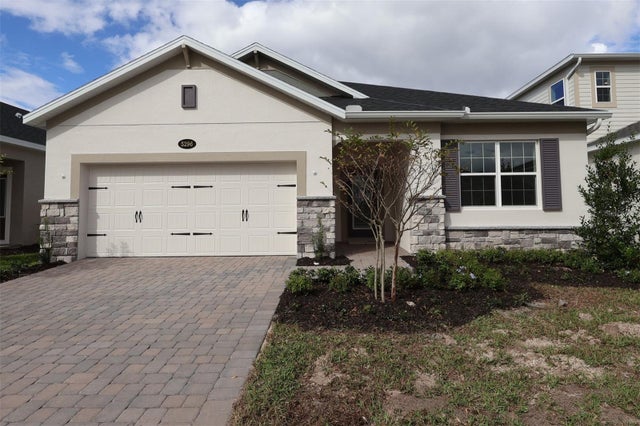 New Listing · a week on site$474,990Single Family Residence For SaleActive4Beds3Total Baths2,194Sqft5296 HIGH LINE DRIVEST CLOUD, FL 34771CENTER LAKE ON THE PARK Subdivision
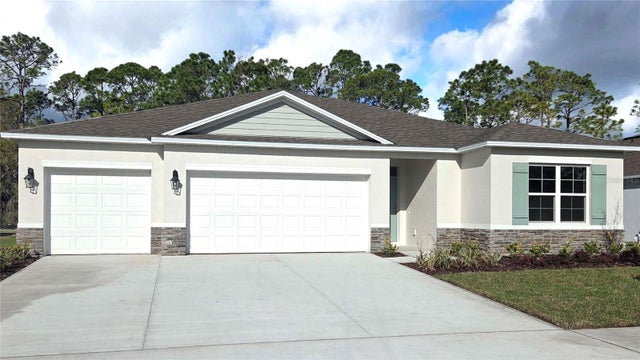 $474,990Single Family Residence For SaleActive5Beds3Total Baths2,490Sqft5795 FINE SAND LANEST CLOUD, FL 34771PRESTON COVE PH 3 Subdivision