

For SaleSingle Family ResidenceActive
17422 Honeybell Tangelo Court
Winter Garden, FL 34787
$775,000
178 Days On Site
- 5Beds
- 4Baths4 full
- 2,670Sq Ft
- $290Per Sq Ft
- 0.13Acres
- 2026Built
- Subdivision
- Northlake At Ovation
- County
- Orange
- MLS®
- O6409619
Overview
Reduced rate promotion with preferred lender! Luxury New Home by RockWell Homes near Walt Disney World theme parks. The Faulkner Plan on Homesite #267. Experience the ultimate in modern luxury with this stunning new home minutes to Walt Disney World theme parks. Spacious 5 bedroom, 4-bathroom design offers the perfect combination of style, functionality, and comfort. The home features a 3-car garage, a covered front porch and a covered backyard lanai, ideal for outdoor relaxation or entertaining. The heart of the home is the chef-inspired kitchen, which includes solid surface countertops, an island, and high-end stainless steel gas appliances, such as a cooktop, oven, microwave, and dishwasher. The kitchen also features an undermount sink with a Delta faucet, a beautiful ceramic tile backsplash, upgraded 42-inch cabinets, Delta faucet and a huge walk-in pantry, providing ample storage and making it a dream space for any home chef. The spacious living area is designed with upgraded flooring and enhanced with natural light flowing in through dual-pane energy-efficient windows. These windows offer access to the covered backyard patio, seamlessly blending indoor and outdoor living spaces. The private primary suite is a true retreat, featuring dual sink vanities with Delta faucets, ceramic tile flooring, and a luxurious oversized shower with a glass enclosure. Additional features include a lighting package, towel bars, and a huge walk-in closet, offering plenty of storage and comfort. The secondary bedrooms are generously sized, each with its own walk-in closet and access to separate bathrooms. These bathrooms include ceramic tile flooring, ceramic tile tub/shower surrounds, Delta faucets, lighting packages, and towel bars, ensuring both style and functionality. Additional features of this exceptional new home include a full sprinkler system, a complete landscaping package, energy-efficient construction, a garage door opener, and a utility area with ceramic tile flooring. The home also boasts an 8-foot front door, a private backyard for added privacy, and a new home warranty for peace of mind. Northlake at Ovation is equipped with a clubhouse, community pool, kids' playground, dog park and walking trails. This luxury new home by RockWell Homes offers a perfect combination of upscale living, energy efficiency, and a beautifully designed layout. It’s ideal for those looking for both style and comfort in their next home.
Listing Snapshot
- Price
- $775,000
- Days On Site
- 178 Days
- Bedrooms
- 5
- Inside Area (SqFt)
- 2,670 sqft
- Total Baths
- 4
- Full Baths
- 4
- Partial Baths
- 0
- Lot Size
- 0.13 Acres
- Year Built
- 2026
- MLS® Number
- O6409619
- Status
- Active
- Property Tax
- N/A
- HOA/Condo/Coop Fees
- $82 monthly
- Sq Ft Source
- Builder
Property Details
General Features
18 items
- Acres
- 0.13
- Attached Garage
- Yes
- Direction Faces
- North
- Foundation
- Block, Slab
- Garage
- Yes
- Garage Spaces
- 3
- Levels
- Two
- Parking
- Driveway, Garage Door Opener, On Street, Tandem, Attached
- Pets
- Yes
- Property Condition
- New Construction
- Property Sub Type
- Single Family Residence
- Security
- Smoke Detector(s)
- Sewer
- Public Sewer
- SqFt Total
- 3,657
- Style
- Other
- Utilities
- Cable Available, Electricity Connected, Sewer Connected, Water Connected
- Water Source
- Public
- Zoning
- ORG-P-D
Interior Features
17 items
- Appliances
- Convection Oven, Cooktop, Dishwasher, Disposal, Electric Water Heater, Exhaust Fan, Microwave, Range Hood, Washer
- Cooling
- Central Air, Zoned
- Flooring
- Carpet, Ceramic Tile, Laminate
- Furnished
- Furnished
- Heating
- Central, Electric, Zoned
- Interior
- Eat-in Kitchen, High Ceilings, Open Floorplan, Tray Ceiling(s), Walk-In Closet(s)
- Laundry Features
- Electric Dryer Hookup, Laundry Room, Upper Level, Washer Hookup
- Window Features
- Double Pane Windows, Low Emissivity Windows
Rooms
| Room | Dimensions | Level | Features |
|---|---|---|---|
| Bedroom 2 | 11.8x10.6 | Second | |
| Bedroom 3 | 10.6x11.1 | Second | |
| Bedroom 4 | 12.8x13.6 | Second | |
| Bedroom 5 | 12x10.4 | Second | |
| Dining Room | 13.1x11.4 | First | |
| Kitchen | 10.6x17.2 | First | |
| Living Room | 17.4x15.1 | First | |
| Loft | 13.6x18 | Second | |
| Master Bedroom | 14x16.4 | Second |
Exterior Features
6 items
- Construction Details
- Block, HardiPlank Type, Stucco, Frame
- Exterior
- Rain Gutters
- Lot Features
- Landscaped, Level, Paved
- Patio And Porch
- Covered, Front Porch, Rear Porch
- Roof
- Shake
- Windows/Doors
- Double Pane Windows, Low Emissivity Windows
Community Features
8 items
- Association Amenities
- Clubhouse, Maintenance, Park, Playground, Pool
- Association Fee
- $82.0
- Association Fee Frequency
- Monthly
- Community Features
- Clubhouse, Park, Playground, Pool, Sidewalks, Street Lights
- MLS Area
- 34787 - Winter Garden/Oakland
- Township
- 24
- Financing Terms Available
- Cash, Conventional, USDA Loan, VA Loan
- Roads
- Asphalt, Paved
Location
17422 Honeybell Tangelo Court, Winter Garden, FL 34787 · 34787 - Winter Garden/Oakland


Neighborhood & Commute
ZIP Code 34787
- Median household income
- $107,074
- Income per person
- $45,946
- Households
- 30,341
- Average household size
- 2.80
- Median age
- 39.5
Source: Walk Score.
Disclosure: Community information and market data powered by Constellation Data Labs. Information is deemed reliable but not guaranteed.
Schools
- Elementary School
- Water Spring Elementary
- Middle School
- Water Spring Middle
- High School
- Horizon High School
Price & Status History
- Listing updated with changes from the MLS®
- Price changed to $775,000
- Listing first seen on site
- Status changed to Active
Friends & Family
Similar Homes
For sale in Winter Garden, single family residence, within 20% of this price.
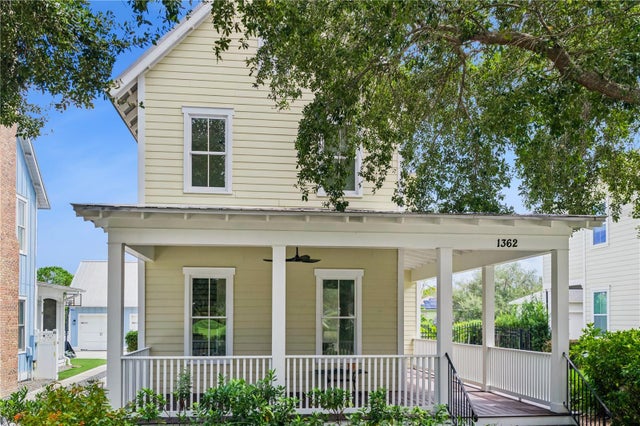 $899,000Single Family Residence For SaleActive3Beds3Total Baths1,822Sqft1362 UNION CLUB DRIVEWINTER GARDEN, FL 34787OAKLAND PARKA F1 & F2 Subdivision
 $899,000Single Family Residence For SaleActive4Beds4Total Baths3,144Sqft5217 CITRUS LEAF BOULEVARDWINTER GARDEN, FL 34787SILVERLEAF RESERVE Subdivision
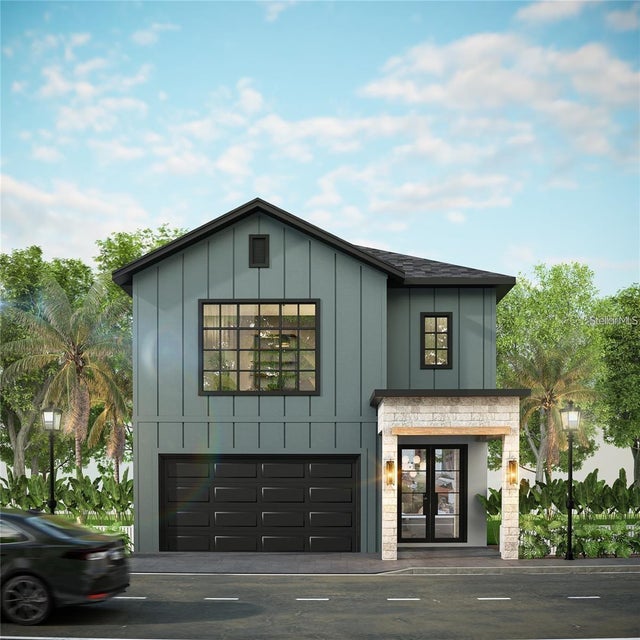 $899,760Single Family Residence For SaleActive4Beds4Total Baths2,432Sqft611 SIGLER DRIVEWINTER GARDEN, FL 34787LAKEVIEW VILLAGE ESTATES Subdivision
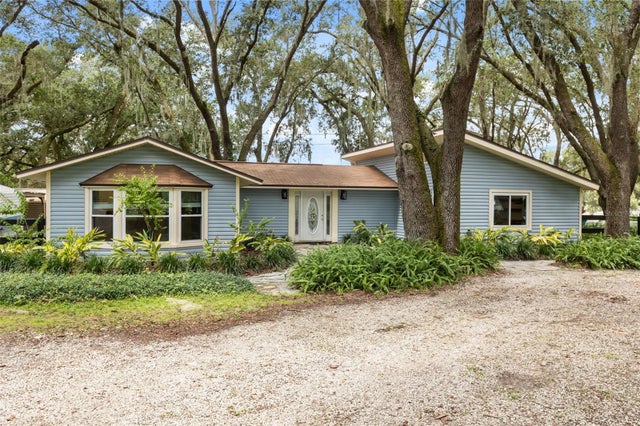 $899,900Single Family Residence For SaleActive3Beds1Total Baths1,478Sqft144 TILDENVILLE SCHOOL ROADWINTER GARDEN, FL 34787N/A Subdivision