

For SaleSingle Family ResidenceActive
10732 Petrillo Way
Winter Garden, FL 34787
$899,990
2 Days On Site
- 5Beds
- 6Baths5 full, 1 half
- 4,014Sq Ft
- $224Per Sq Ft
- 0.15Acres
- 2020Built
- Subdivision
- Winding Bay Ph 1b
- County
- Orange
- MLS®
- S5160989
Overview
Experience the Best of Florida Living in Horizon West! Welcome to the (en)suite life, where luxury, space, and exceptional living come together in this beautifully appointed pool home. Nestled in a highly sought-after Horizon West community with low HOA fees, this impressive two-story residence offers the highly desirable Grayson floor plan, a rare three-car tandem garage, and an abundance of thoughtfully designed living space. Inside, elegant crown molding adds a touch of sophistication, while the gourmet kitchen, featuring beautiful stone countertops and an oversized island, serves as the perfect gathering place for family and friends. The thoughtfully designed first floor features a private owner's retreat overlooking the sparkling pool and tranquil pond, complete with an upgraded tray ceiling and a spa-inspired bathroom with an oversized shower. An additional ensuite bedroom on the main level provides the perfect accommodations for guests or multigenerational living, while a dedicated private office offers an ideal work-from-home environment. Upstairs, discover three additional generously sized bedrooms, including two more ensuite bedrooms, all with spacious walk-in closets. A versatile loft provides additional space for recreation or relaxation, while the private theater/media room creates the ultimate setting for movie nights and entertainment. Step outside to your screened-in pool and lanai, where peaceful pond views and breathtaking Florida sunsets create the perfect backdrop for morning coffee, evening relaxation, or entertaining guests. With five bedrooms, four ensuite bedrooms, multiple living and entertainment spaces, and a location in one of Horizon West's desirable communities, this exceptional home offers the space, flexibility, and lifestyle today's buyers are looking for. Thanks to the recent amendment passing, this is your chance to own this beautiful home with lower property taxes.Don't miss the opportunity to make this extraordinary home yours! Schedule your private showing today!
Listing Snapshot
- Price
- $899,990
- Days On Site
- 2 Days
- Bedrooms
- 5
- Inside Area (SqFt)
- 4,014 sqft
- Total Baths
- 6
- Full Baths
- 5
- Partial Baths
- 1
- Lot Size
- 0.15 Acres
- Year Built
- 2020
- MLS® Number
- S5160989
- Status
- Active
- Property Tax
- $644 (2026)
- HOA/Condo/Coop Fees
- $102 monthly
- Sq Ft Source
- Public Records
Property Details
General Features
17 items
- Acres
- 0.15
- Attached Garage
- Yes
- Direction Faces
- Northeast
- Foundation
- Slab
- Garage
- Yes
- Garage Spaces
- 3
- Green Energy Efficient
- Appliances, Thermostat, Windows
- Levels
- Two
- Parking
- Attached
- Pets
- Yes
- Property Sub Type
- Single Family Residence
- Sewer
- Public Sewer
- SqFt Total
- 5,140
- Style
- Traditional
- Utilities
- Cable Available, Electricity Available, Phone Available, Sewer Connected, Underground Utilities, Water Connected
- Water Source
- Public
- Zoning
- P-D
Interior Features
18 items
- Appliances
- Cooktop, Dishwasher, Disposal, Ice Maker, Microwave, Range Hood, Refrigerator
- Cooling
- Central Air
- Flooring
- Carpet, Ceramic Tile, Wood
- Furnished
- Unfurnished
- Heating
- Electric, Heat Pump, Zoned
- Interior
- Crown Molding, Eat-in Kitchen, High Ceilings, Open Floorplan, Stone Counters, Tray Ceiling(s)
- Laundry Features
- Laundry Room
- Spa
- Yes
Rooms
| Room | Dimensions | Level | Features |
|---|---|---|---|
| Bedroom 2 | 12x12 | First | |
| Bedroom 3 | 12x15 | Second | |
| Bedroom 4 | 12x13 | Second | |
| Bedroom 5 | 13x12 | Second | |
| Family Room | 23x15 | Second | |
| Great Room | 17x19 | First | |
| Kitchen | 10x15 | First | |
| Master Bedroom | 16x16 | First | |
| Media Room | 16x15 | Second | |
| Office | First |
Exterior Features
13 items
- Construction Details
- Stone, Stucco
- Exterior
- Lighting, Rain Gutters
- Fencing
- Fenced
- Lot Features
- Landscaped, Private
- Patio And Porch
- Covered, Front Porch, Rear Porch, Screened
- Pool Features
- In Ground, Heated, Salt Water, Screen Enclosure, Private
- Private Pool
- Yes
- Roof
- Shingle
- Spa
- Yes
- Spa Features
- Heated, In Ground
- View
- Pond, Water
- Waterview
- Pond, Water
- Windows/Doors
- Sliding Doors
Community Features
7 items
- Association Fee
- $102.0
- Association Fee Frequency
- Monthly
- Community Features
- Park, Pool, Sidewalks, Street Lights
- MLS Area
- 34787 - Winter Garden/Oakland
- Township
- 24
- Financing Terms Available
- Cash, Conventional, VA Loan
- Roads
- Asphalt, Paved
Location
10732 Petrillo Way, Winter Garden, FL 34787 · 34787 - Winter Garden/Oakland


Neighborhood & Commute
ZIP Code 34787
- Median household income
- $107,074
- Income per person
- $45,946
- Households
- 30,341
- Average household size
- 2.80
- Median age
- 39.5
Source: Walk Score.
Disclosure: Community information and market data powered by Constellation Data Labs. Information is deemed reliable but not guaranteed.
Schools
- Elementary School
- Water Spring Elementary
- Middle School
- Water Spring Middle
- High School
- Horizon High School
Price & Status History
- Listing updated with changes from the MLS®
- Status changed to Active
- Listing first seen on site
Friends & Family
Similar Homes
For sale in Winter Garden, single family residence, within 20% of this price.
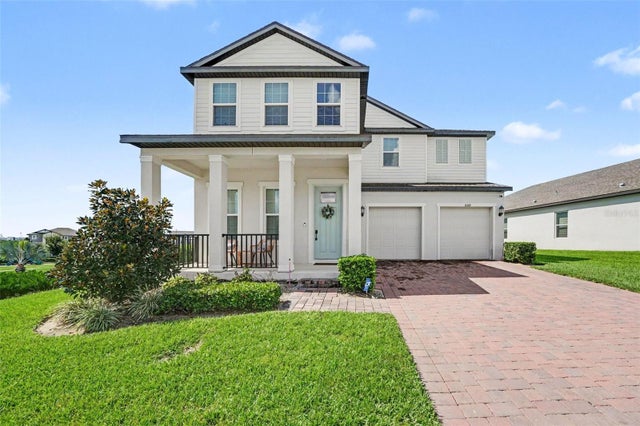 $950,000Single Family Residence For SaleActive5Beds5Total Baths3,979Sqft16260 SILVER GROVE BLVDWINTER GARDEN, FL 34787SILVERLEAF RESERVE/HAMLIN PH 2 Subdivision
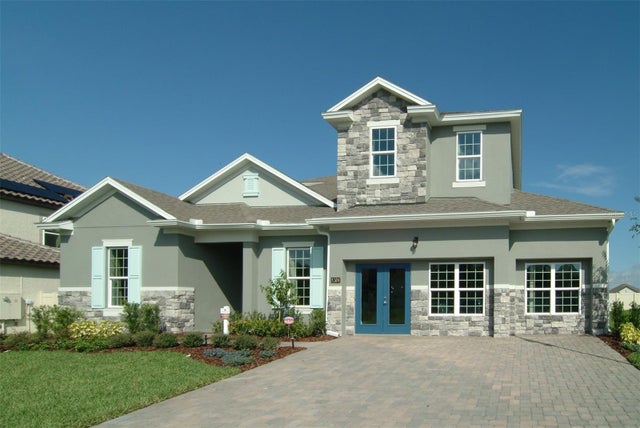 $953,817Single Family Residence For SaleActive6Beds4Total Baths4,236Sqft6261 FLOWERING CHERRY BENDWINTER GARDEN, FL 34787AVALON WOODS Subdivision
 $960,000Single Family Residence For SaleActive4Beds3Total Baths2,325Sqft128 N HIGHLAND AVENUEWINTER GARDEN, FL 34787COOPER & SEWELL ADD Subdivision
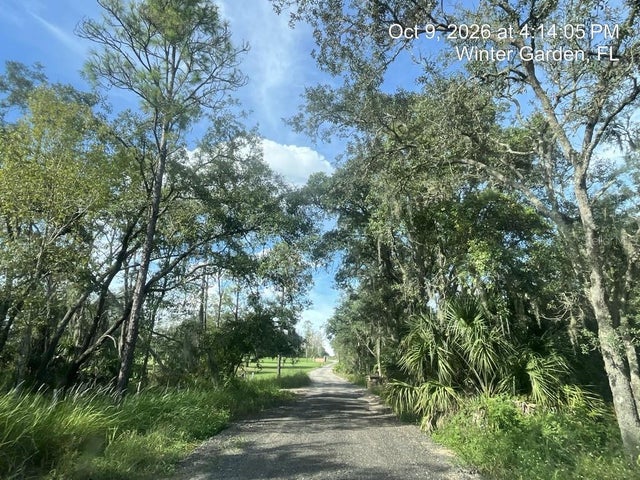 New Listing · 3 weeks on site$960,200Single Family Residence For SaleActive3Beds2Total Baths2,239Sqft9901 AVALON WOODS DRIVEWINTER GARDEN, FL 34787001 Subdivision