

For SaleSingle Family ResidenceActive
11478 Wakeworth Street
Orlando, FL 32836
$729,900
183 Days On Site
- 4Beds
- 4Baths3 full, 1 half
- 2,929Sq Ft
- $249Per Sq Ft
- 0.16Acres
- 2017Built
- Subdivision
- Mabel Bridge Ph 6
- County
- Orange
- MLS®
- O6406126
Overview
REDUCED PRICE TO SELL! Private Conservation Views, and no rear neighbor!! Built in 2017, prime 32836 Location, full of upgrades and conservation area! Welcome to this move-in ready, upgraded, and spacious 4-bedroom, 3.5-bath residence. Offering nearly 3,000 sq ft of thoughtfully designed living space in one of Orlando's most desirable locations. This home features an open-concept layout ideal for modern life, with living, dining areas, and a seamless flow perfect for entertaining. As you enter, there is a flex space that could be used as an office, formal area, TV area or play area. Pristine half-bath with boiserie and wall paper adds a touch of beauty. Spacious dining area connects to family room and Kitchen. Modern kitchen with white cabinets, soft touch, reversible osmosis water filter (ROES-50) and backsplash. Generous closet spaces all over, an extra space under the stairs, beautiful vinyl flooring and new baseboard. Laundry room/Pantry with custom cabinets and 2 car garage with epoxy flooring. French doors take you to a green conservation area, that adds privacy and peace to your screened back porch. Backyard is fenced! Stairs to second floor with vinyl flooring and handrail. A loft with recessed ceiling, could be used as study, play area, office or TV area. The oversized primary suite with recessed ceiling, provides comfort and privacy, with walk in closet and an extra sliding door closet. Master Bathroom has floating tub, double sink and shower niche. Additional bedrooms offer flexibility for family, guests, or a home office. Located in the highly sought-after 32836 area near Dr. Phillips, Windermere, and world-class attractions, residents enjoy convenient access to top dining, shopping, and major roadways. A rare opportunity combining space, location, and lifestyle. Schedule your private showing today. Home upgrades: Exterior paint May 2025 Exterior Lanai screen and floor April 2025 Interior paint October 2024 New Microwave and New Oven September 2024 Bathroom renovations September 2024 New Flooring and baseboard November 2023 New kitchen cabinets
Listing Snapshot
- Price
- $729,900
- Days On Site
- 183 Days
- Bedrooms
- 4
- Inside Area (SqFt)
- 2,929 sqft
- Total Baths
- 4
- Full Baths
- 3
- Partial Baths
- 1
- Lot Size
- 0.16 Acres
- Year Built
- 2017
- MLS® Number
- O6406126
- Status
- Active
- Property Tax
- $10,693.98 (2025)
- HOA/Condo/Coop Fees
- $106.67 monthly
- Sq Ft Source
- Public Records
Property Details
General Features
17 items
- Acres
- 0.16
- Attached Garage
- Yes
- Direction Faces
- West
- Foundation
- Slab
- Garage
- Yes
- Garage Spaces
- 2
- Levels
- Two
- Number Of Stories
- 2
- Parking
- Driveway, Garage Faces Side, Attached
- Pets
- Yes
- Property Sub Type
- Single Family Residence
- Sewer
- Public Sewer
- SqFt Total
- 3,879
- Style
- Other
- Utilities
- Electricity Available, Water Available
- Water Source
- Public
- Zoning
- P-D
Interior Features
11 items
- Appliances
- Dishwasher, Dryer, Microwave, Refrigerator, Washer
- Cooling
- Central Air
- Flooring
- Tile, Vinyl
- Furnished
- Unfurnished
- Heating
- Central
- Interior
- Eat-in Kitchen, Open Floorplan, Stone Counters, Walk-In Closet(s)
- Laundry Features
- Laundry Room
- Window Features
- Blinds, Drapes
Rooms
| Room | Dimensions | Level | Features |
|---|---|---|---|
| Kitchen | 11x11 | First | |
| Living Room | 11x11 | First | |
| Master Bedroom | 11x11 | Second |
Exterior Features
9 items
- Construction Details
- Block, Concrete, Stucco
- Exterior
- Rain Gutters
- Fencing
- Fenced
- Lot Features
- Paved
- Patio And Porch
- Covered, Front Porch, Rear Porch, Screened
- Roof
- Shingle
- View
- Park/Greenbelt, Trees/Woods
- Waterview
- Park/Greenbelt, Trees/Woods
- Windows/Doors
- Blinds, Drapes
Community Features
8 items
- Association Amenities
- Playground, Pool
- Association Fee
- $320.0
- Association Fee Frequency
- Quarterly
- Community Features
- Playground, Pool, Sidewalks
- MLS Area
- 32836 - Orlando/Dr. Phillips/Bay Vista
- Township
- 24
- Financing Terms Available
- Cash, Conventional
- Roads
- Asphalt
Location
11478 Wakeworth Street, Orlando, FL 32836 · 32836 - Orlando/Dr. Phillips/Bay Vista


Neighborhood & Commute
ZIP Code 32836
- Median household income
- $107,244
- Income per person
- $58,808
- Households
- 10,197
- Average household size
- 2.60
- Median age
- 38.8
Source: Walk Score.
Disclosure: Community information and market data powered by Constellation Data Labs. Information is deemed reliable but not guaranteed.
Schools
- Elementary School
- Castleview Elementary
- Middle School
- Horizon West Middle School
- High School
- Windermere High School
Price & Status History
- Listing updated with changes from the MLS®
- Price changed to $729,900
- Status changed to Active
- Listing first seen on site
Friends & Family
Similar Homes
For sale in Orlando, single family residence, within 20% of this price.
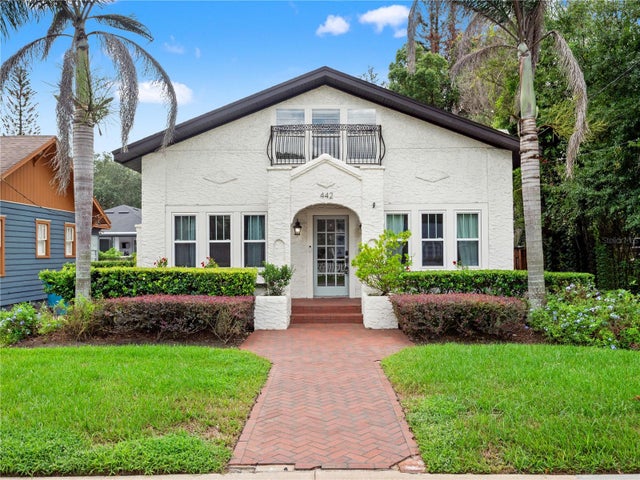 $849,000Single Family Residence For SaleActive4Beds4Total Baths2,688Sqft442 BRIERCLIFF DRIVEORLANDO, FL 32806ACREAGE Subdivision
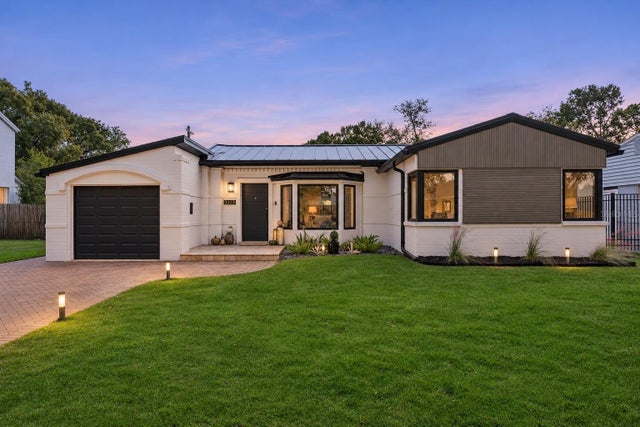 New Listing · 2 days on site$849,900Single Family Residence For SaleActive3Beds2Total Baths1,650Sqft3323 PELHAM ROADORLANDO, FL 32803ORWIN MANOR WESTMINSTER SEC Subdivision
 $849,900Single Family Residence For SaleActive5Beds4Total Baths3,796Sqft2336 STEWARTS COVE WAYORLANDO, FL 32828STONEYBROOK EAST Subdivision
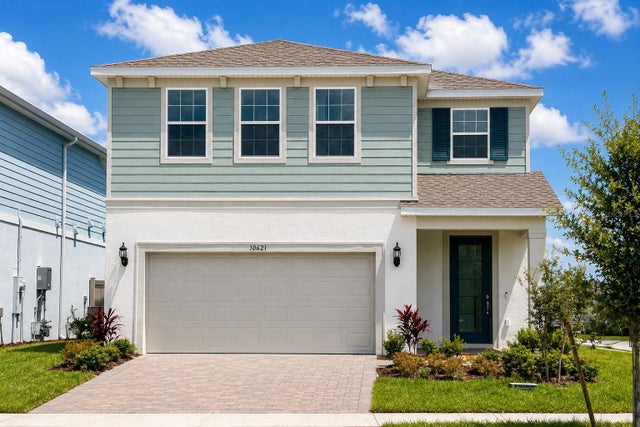 $849,900Single Family Residence For SaleActive3Beds3Total Baths2,068Sqft10621 BISSELL STREETORLANDO, FL 32836PARKVIEW RESERVE PH 1 Subdivision