

For SaleSingle Family ResidenceActive
219 S Crystal Drive
Sanford, FL 32773
$524,975
182 Days On Site
- 4Beds
- 3Baths2 full, 1 half
- 1,531Sq Ft
- $343Per Sq Ft
- 0.71Acres
- 1955Built
- Subdivision
- Loch Arbor Isle Of Pines Sec 2
- County
- Seminole
- MLS®
- O6403516
Overview
Seller said sell!!! An unbelievable opportunity has become available in the quaint area of Sanford and Lake Mary. A special place taking you back in time, whether that is hopping on the goll cart to the Mayfair Golf Course or a bike ride to downtown Lake Mary for a weekly farmers’ market, boutique shopping, and amazing restaurants. You are conveniently located near the Lake May Sports complex featuring Trailblazer Park and a splash pad. This special place makes sure every holiday is celebrated! Now get ready to visit your neighborhood in Loch Arbor, a special waterfront community where an annual holiday boat parade is a community’s favorite event. Only a few lucky ones can call this chain of lakes home. Your dock is ready to attach your floating dock to place your water toys! Your serene waterway connects to canals that lead to Lake Belair which is perfect for skiing. As you drive to your impressive home, expect to be impressed as your land sprawls over both sides of the water. As you pull in your long driveway, get ready for the magic of carefree living in your newly remodeled home. Enjoy the breathtaking views as you stroll towards the front door and take note of your covered pergola that could become one of the favorite features of the home. You have the comfort of knowing this entire area all the way to the lake is fully fenced. March through the door and explore the breathtaking great room with beautiful tile wood floors. This amazing space includes a fireplace and windows to give you views of your entire property. The room flows into your gourmet kitchen with an amazing island perfect for preparation and social events. The new shaker cabinets, quartz countertops and stainless-steel appliances will make your chef in the family extremely happy. You have a magnificent view of the backyard from your kitchen to watch the family come home while having plenty of extra room to roam. When you are ready to retire for the evening, you pass through the great room before retiring to the bedroom. An impressive walk-in closet and a private bathroom await with double sinks, walk-in shower and washer and dryer to complete the primary. A secondary primary is on the opposite side of the home with a private ½ bath. Two additional junior suites have use of the second full bathroom with a tub/shower combination. There are too many upgrades to mention but roof & HVAC replaced in 2023and updated electrical & plumbing. A new drinking water system and carport and with newer driveway complete the home.
This home has it all, so make your private appointment today while the opportunity still exists.
Listing Snapshot
- Price
- $524,975
- Days On Site
- 182 Days
- Bedrooms
- 4
- Inside Area (SqFt)
- 1,531 sqft
- Total Baths
- 3
- Full Baths
- 2
- Partial Baths
- 1
- Lot Size
- 0.71 Acres
- Year Built
- 1955
- MLS® Number
- O6403516
- Status
- Active
- Property Tax
- $4,651 (2025)
- HOA/Condo/Coop Fees
- N/A
- Sq Ft Source
- Public Records
Property Details
General Features
13 items
- Acres
- 0.71
- Carport
- 1
- Direction Faces
- North
- Foundation
- Slab
- Levels
- One
- Number Of Stories
- 1
- Parking
- Garage Faces Rear
- Property Sub Type
- Single Family Residence
- Sewer
- Septic Tank
- SqFt Total
- 2,064
- Style
- Ranch
- Water Source
- Private, Well
- Zoning
- R-1AA
Interior Features
16 items
- Cooling
- Central Air
- Fireplace
- Yes
- Fireplace Features
- Family Room
- Flooring
- Ceramic Tile, Terrazzo, Tile
- Furnished
- Unfurnished
- Heating
- Electric
- Interior
- Walk-In Closet(s)
- Laundry Features
- Inside
Rooms
| Room | Dimensions | Level | Features |
|---|---|---|---|
| Bathroom 3 | 8x7 | ||
| Bathroom 4 | 10x9 | ||
| Bedroom 3 | 10x9 | ||
| Great Room | 21x19 | ||
| Kitchen | 17x12 | ||
| Master Bathroom | 4x4 | ||
| Master Bedroom | 15x11 | ||
| Primary Bedroom 2 | 15x10 |
Exterior Features
11 items
- Construction Details
- Block
- Exterior
- Storage, Dock
- Fencing
- Fenced, Vinyl
- Lot Features
- Corner Lot, Near Golf Course, Waterfront
- Other Structures
- Shed(s)
- Patio And Porch
- Front Porch
- Roof
- Shingle
- View
- Canal, Lake, Water
- Waterfront
- Yes
- Waterfront Features
- Lake Privileges
- Waterview
- Canal, Lake, Water
Community Features
4 items
- MLS Area
- 32773 - Sanford
- Township
- 20
- Financing Terms Available
- Cash, Conventional, FHA, VA Loan
- Roads
- Paved
Location
219 S Crystal Drive, Sanford, FL 32773 · 32773 - Sanford


Neighborhood & Commute
ZIP Code 32773
- Median household income
- $65,391
- Income per person
- $32,145
- Households
- 12,954
- Average household size
- 2.60
- Median age
- 38.3
Source: Walk Score.
Disclosure: Community information and market data powered by Constellation Data Labs. Information is deemed reliable but not guaranteed.
Schools
- Elementary School
- Bentley Elementary
- Middle School
- Millennium Middle
- High School
- Seminole High
Price & Status History
- Listing updated with changes from the MLS®
- Price changed to $524,975
- Listing first seen on site
- Status changed to Active
Friends & Family
Similar Homes
For sale in Sanford, single family residence, within 20% of this price.
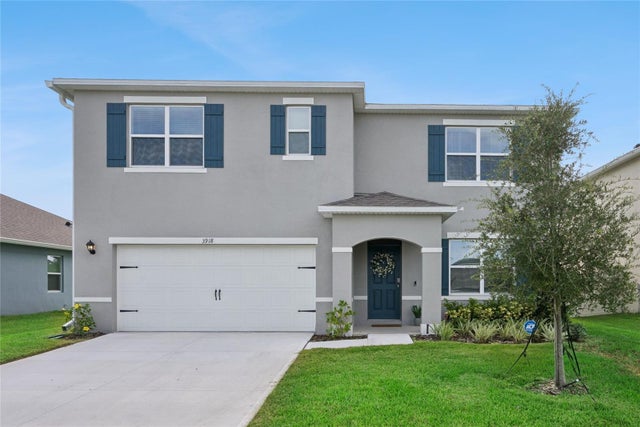 $548,000Single Family Residence For SaleActive5Beds3Total Baths2,601Sqft3918 ROYAL AZALEA WAYSANFORD, FL 32773CONCORDE PH 3 Subdivision
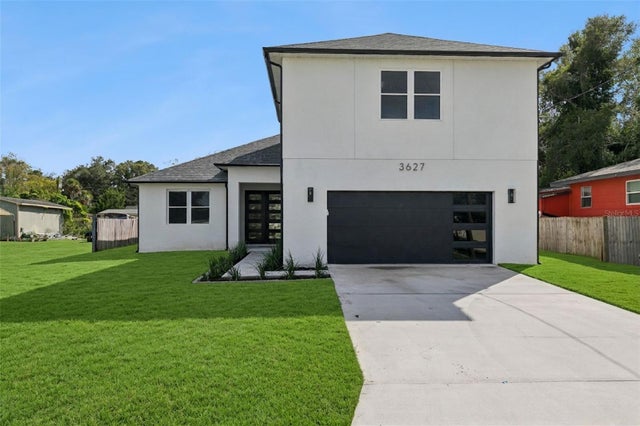 New Listing · a week on site$549,900Single Family Residence For SaleActive4Beds3Total Baths2,976Sqft3627 LINCOLN STREETSANFORD, FL 32771CANAAN Subdivision
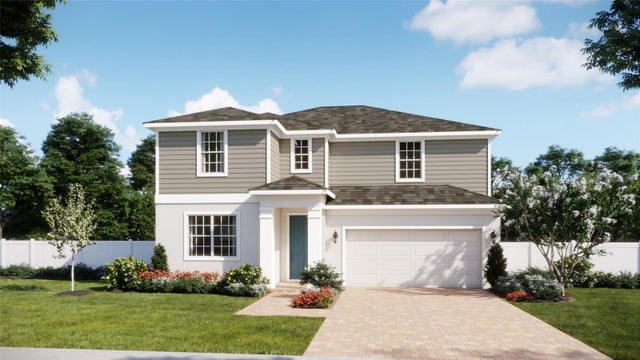 $554,990Single Family Residence For SaleActive4Beds4Total Baths2,557Sqft3884 TRIPLE CROWN LOOPSANFORD, FL 32773KENTUCKY SQUARE Subdivision
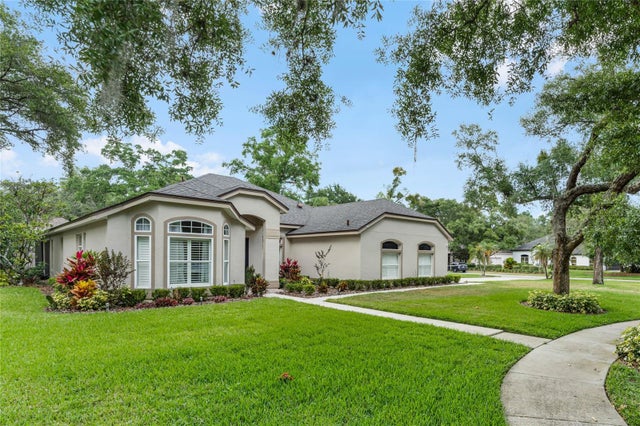 New Listing · 2 weeks on site$555,000Single Family Residence For SaleActive4Beds2Total Baths2,154Sqft5112 BLACKNELL LANESANFORD, FL 32771TALL TREES Subdivision