

For SaleSingle Family ResidencePending
420 Muirfield Loop
Reunion, FL 34747
$1,485,000
193 Days On Site
- 5Beds
- 6Baths5 full, 1 half
- 5,324Sq Ft
- $279Per Sq Ft
- 0.18Acres
- 2009Built
- Subdivision
- Reunion West Vlgs North
- County
- Osceola
- MLS®
- O6403139
Overview
Custom Quality Built Home centrally located in the Reunion Florida Gated Community. 15 Minutes to Disney, 15 Minutes to Island H2O Water Park, 25 Minutes to Universal, 60 minutes to Atlantic Ocean, 45 Minutes to Hard Rock Casino, & just under a 2 Hour Drive to the Gulf of Mexico. There are over 20 Golf Courses & many Restaurants within a 10-mile radius. This home built in 2009 has a Grand Foyer Entrance with 11 feet high ceilings throughout. Grand Foyer Entrance walks into the home with a formal dining room, & opens up to an open floorplan combination of the Kitchen, Livingroom, & Gathering/Game Room with Sliding Glass Doors that open into the Pool Area & Lanai with a Summer Kitchen & Dining Area with Iron Outdoor Furniture. West Facing Back Yard for awesome sunsets! Pool & Hot Tub Combination. Off the Gathering/Game Room, the 1st Floor Master Suite BR1 is over 500 square feet which includes Bedroom, Walk Thru Closet, 3 Way Mirror Room (3 Way Mirrors on both sides of wall), Bathroom with Large Jacuzzi Tub that has an All Tile Shower that wraps around the Tub. Half Bath & Laundry Room with Cabinets & Deep Sink are on the 1st Floor. Beautiful Curved Staircase leading to 2nd Floor with wood floor steps, tile risers, wood rails, & iron spindles. Staircase area opens to the 2nd floor ceiling showing over 22 feet in height with large chandelier & faux ceiling. At top of Staircase the 2nd Floor Large Center Area leads into the additional 4 Bedrooms on 2nd Floor. 2nd Floor Master Suite BR2 is also a great size. 2nd Floor Bedroom 3 is 18x22 with a full bath. Both 2nd Floor Master Suite BR2 & BR3 have double doors leading into large covered balcony with an amazing panoramic golf view where you can watch golfers on the 10th Green on the golf course designed by the golf legend Jack Nicklaus. 2nd Floor Bedroom 4 & Bedroom 5 are in the Front area of home both have full baths with two 2nd Floor Balconies in front of home. 2 Car Garage (19x21) has its own air conditioner & Central Vacuum installed. Home being sold unfurnished. The Outdoor furniture, Pool Table, 1st Floor Bed Set & Dresser is included with home. Home has had many improvements completed just before listed. 2nd Floor New Luxury Vinyl Floors, New Balcony Tile, New Refrigerator & Dishwasher, & Interior Paint. For the buyer looking for either a residence, or a snowbird vacation home, or an investment for rental income as a short term rental, then this beautiful home is a must see!
Listing Snapshot
- Price
- $1,485,000
- Days On Site
- 193 Days
- Bedrooms
- 5
- Inside Area (SqFt)
- 5,324 sqft
- Total Baths
- 6
- Full Baths
- 5
- Partial Baths
- 1
- Lot Size
- 0.18 Acres
- Year Built
- 2009
- MLS® Number
- O6403139
- Status
- Pending
- Property Tax
- $20,958.58 (2025)
- HOA/Condo/Coop Fees
- $619 monthly
- Sq Ft Source
- Public Records
Property Details
General Features
16 items
- Acres
- 0.18
- Attached Garage
- Yes
- Direction Faces
- East
- Foundation
- Slab
- Garage
- Yes
- Garage Spaces
- 2
- Levels
- Two
- Number Of Stories
- 2
- Parking
- Attached
- Pets
- Yes
- Property Sub Type
- Single Family Residence
- Sewer
- Public Sewer
- SqFt Total
- 6,930
- Style
- Traditional
- Water Source
- Public
- Zoning
- OPUD
Interior Features
17 items
- Appliances
- Bar Fridge, Cooktop, Dishwasher, Disposal, Dryer, Gas Water Heater, Microwave, Range Hood, Refrigerator, Tankless Water Heater, Washer
- Cooling
- Central Air
- Flooring
- Ceramic Tile, Wood
- Furnished
- Unfurnished
- Heating
- Electric
- Interior
- Open Floorplan
- Laundry Features
- Inside, Laundry Room
- Spa
- Yes
Rooms
| Room | Dimensions | Level | Features |
|---|---|---|---|
| Bathroom 4 | 13x17 | Second | |
| Bedroom 2 | 14x23 | Second | |
| Bedroom 3 | 14x23 | Second | |
| Bedroom 5 | 14x15 | Second | |
| Dining Room | 11x20 | First | |
| Great Room | 16x21 | First | |
| Kitchen | 18x18 | First | |
| Living Room | 18x22 | First | |
| Master Bedroom | 13x14 | First |
Exterior Features
9 items
- Construction Details
- Block, Stucco
- Exterior
- Balcony, Outdoor Kitchen, Rain Gutters
- Pool Features
- Gunite, Heated, In Ground, Private
- Private Pool
- Yes
- Roof
- Tile
- Spa
- Yes
- Spa Features
- Heated, In Ground
- View
- Golf Course
- Waterview
- Golf Course
Community Features
5 items
- Association Fee
- $619.0
- Association Fee Frequency
- Monthly
- MLS Area
- 34747 - Kissimmee/Celebration
- Township
- 25S
- Roads
- Paved
Location
420 Muirfield Loop, Reunion, FL 34747 · 34747 - Kissimmee/Celebration


Neighborhood & Commute
ZIP Code 34747
- Median household income
- $79,890
- Income per person
- $42,204
- Households
- 15,043
- Average household size
- 2.45
- Median age
- 35.4
Source: Walk Score.
Disclosure: Community information and market data powered by Constellation Data Labs. Information is deemed reliable but not guaranteed.
Price & Status History
- Listing updated with changes from the MLS®
- Status changed to Pending
- Listing first seen on site
Friends & Family
Similar Homes
For sale in Reunion, single family residence, within 20% of this price.
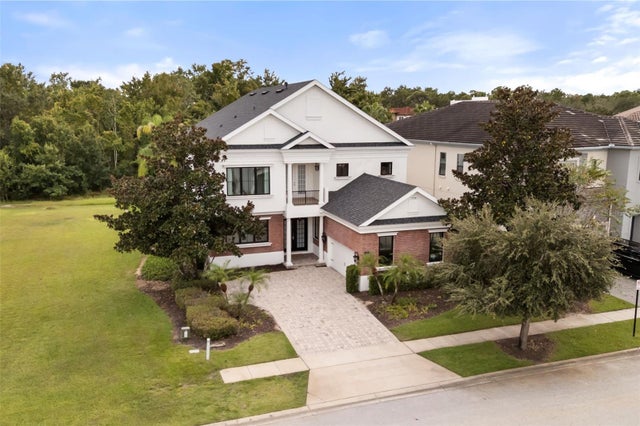 $1,497,000Single Family Residence For SaleActive5Beds6Total Baths4,266Sqft1229 GRAND TRAVERSE PARKWAYREUNION, FL 34747REUNION WEST VILLAGE 03B Subdivision
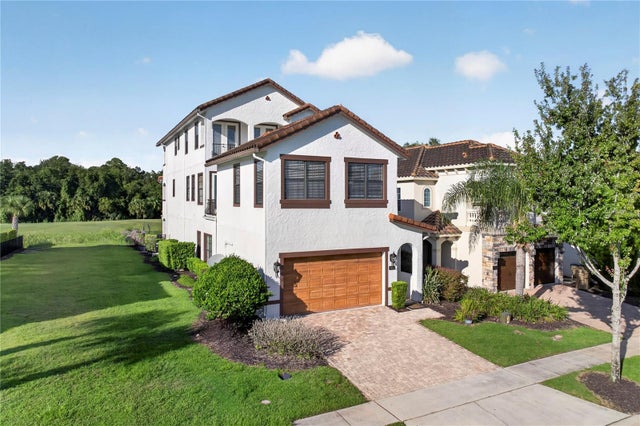 $1,499,000Single Family Residence For SaleActive6Beds6Total Baths4,643Sqft865 DESERT MOUNTAIN COURTREUNION, FL 34747REUNION WEST VILLAGE 03A Subdivision
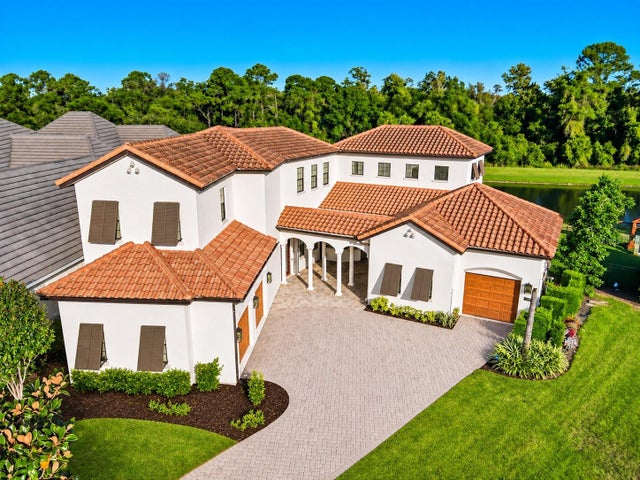 New Listing · 4 days on site$1,500,000Single Family Residence For SaleActive5Beds5Total Baths4,304Sqft1201 WYNSTONE WAYREUNION, FL 34747REUNION WEST VILLAGE 3B Subdivision
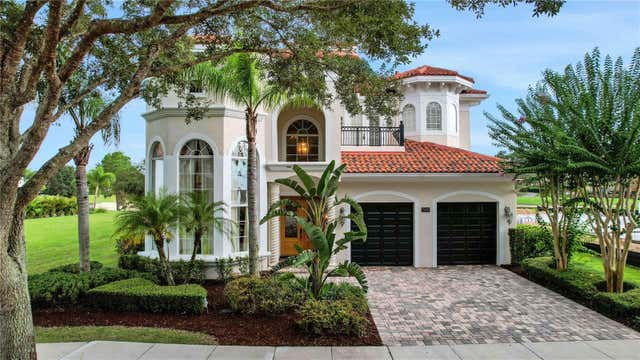 $1,450,000Single Family Residence For SaleActive5Beds6Total Baths4,489Sqft7438 GATHERING COURTREUNION, FL 34747REUNION PH 1 PRCL 1 UNIT 3 Subdivision