

For SaleTownhouseActive
11324 65th Terrace E
Palmetto, FL 34221
$269,900
198 Days On Site
- 3Beds
- 3Baths2 full, 1 half
- 1,708Sq Ft
- $158Per Sq Ft
- 0.04Acres
- 2024Built
- Subdivision
- Stonegate Preserve Ph III
- County
- Manatee
- MLS®
- O6401961
Overview
St. Thomas II floor plan built by Lennar Homes is a 2-story townhome with 3 bedrooms, 2.5 baths, a loft, and a 1-car garage, plus a covered front porch and a covered rear patio. It’s designed for open living downstairs and private sleeping spaces upstairs. A practical, modern layout: open entertaining space + outdoor patio downstairs, and upstairs you get a true primary suite, two secondary bedrooms, plus a bonus loft that adds flexibility without needing a bigger footprint. Level 1 (Main living + garage) Covered Porch ? Foyer entry at the front. 1-Car Garage off the foyer area: 12' x 19' (direct access into the home). Powder room (half bath) tucked near the stairs—perfect for guests. The main space is very open: Living Room is centered as the main gathering area, Kitchen with a peninsula/breakfast bar seating facing the living room, Dining Room: is positioned to the right side, open to the living room.Large Covered Patio at the rear, accessed from the main living area—nice for grilling or a small outdoor lounge setup. Level 2 (Bedrooms + loft) Stairs bring you up to a Loft and size is great for a desk/home office, or extra lounge, Owner’s Suite: 13' x 16' (largest bedroom) with Walk-in closet and Primary bath attached (vanity + toilet + shower). Split floor plan with two bedrooms across primary bedroom and second bath room (full bath) in the hall serves Bedrooms 2 & 3. Laundry room is upstairs (super convenient—no hauling baskets up/down).
Listing Snapshot
- Price
- $269,900
- Days On Site
- 198 Days
- Bedrooms
- 3
- Inside Area (SqFt)
- 1,708 sqft
- Total Baths
- 3
- Full Baths
- 2
- Partial Baths
- 1
- Lot Size
- 0.04 Acres
- Year Built
- 2024
- MLS® Number
- O6401961
- Status
- Active
- Property Tax
- $3,073.72 (2025)
- HOA/Condo/Coop Fees
- $369.97 monthly
- Sq Ft Source
- Public Records
Property Details
General Features
15 items
- Acres
- 0.04
- Attached Garage
- Yes
- Direction Faces
- West
- Foundation
- Slab
- Garage
- Yes
- Garage Spaces
- 1
- Levels
- Two
- Parking
- Attached
- Pets
- Yes
- Property Sub Type
- Townhouse
- Sewer
- Public Sewer
- SqFt Total
- 2,186
- Utilities
- Cable Available
- Water Source
- Public
- Zoning
- MPUD
Interior Features
14 items
- Appliances
- Dishwasher, Dryer, Microwave, Range, Refrigerator, Washer
- Cooling
- Central Air
- Flooring
- Carpet, Ceramic Tile
- Furnished
- Unfurnished
- Heating
- Central
- Interior
- Other
- Laundry Features
- Laundry Closet
Rooms
| Room | Dimensions | Level | Features |
|---|---|---|---|
| Balcony/Porch/Lanai | 19x5 | ||
| Bedroom 2 | 9x12 | ||
| Bedroom 3 | 9x11 | ||
| Dining Room | 9x11 | ||
| Kitchen | 10x10 | ||
| Living Room | 15x17 | ||
| Master Bedroom | 13x16 |
Exterior Features
3 items
- Construction Details
- Block, Concrete, Stucco
- Pool Features
- Above Ground, In Ground
- Roof
- Shingle
Community Features
6 items
- Association Fee
- $4439.64
- Association Fee Frequency
- Annually
- Community Features
- Clubhouse, Park, Playground, Pool
- MLS Area
- 34221 - Palmetto/Rubonia
- Township
- 33
- Roads
- Asphalt
Location
11324 65th Terrace E, Palmetto, FL 34221 · 34221 - Palmetto/Rubonia


Neighborhood & Commute
ZIP Code 34221
- Median household income
- $71,767
- Income per person
- $39,843
- Households
- 21,343
- Average household size
- 2.49
- Median age
- 46.2
Source: Walk Score.
Disclosure: Community information and market data powered by Constellation Data Labs. Information is deemed reliable but not guaranteed.
Schools
- Elementary School
- James Tillman Elementary
- Middle School
- Buffalo Creek Middle
- High School
- Palmetto High
Price & Status History
- Listing updated with changes from the MLS®
- Status changed to Active
- Listing first seen on site
- Price changed to $269,900
Friends & Family
Similar Homes
For sale in Palmetto, townhouse, within 20% of this price.
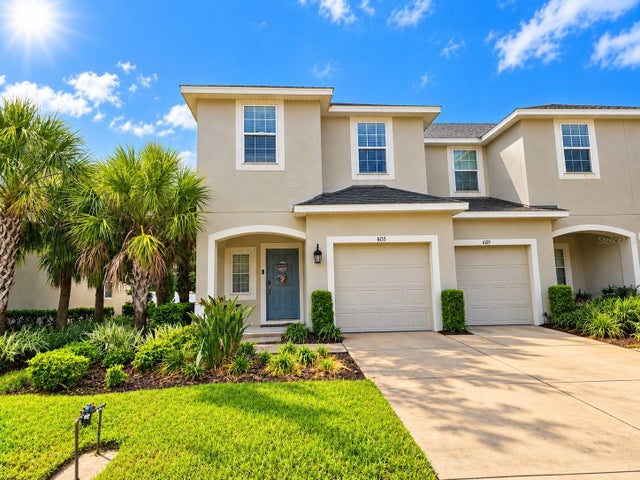 New Listing · 3 weeks on site$269,900Townhouse For SaleActive3Beds3Total Baths1,607Sqft6133 WILLOWSIDE STREETPALMETTO, FL 34221ARTISAN LAKES PRCL J PH I & II Subdivision
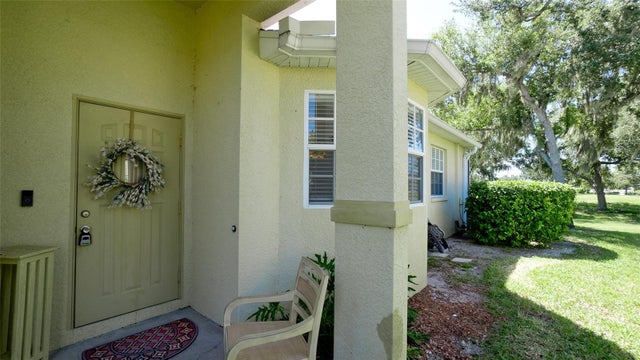 $260,000Townhouse For SaleActive2Beds2Total Baths1,243Sqft209 28TH STREET WPALMETTO, FL 34221VILLAS AT OAK BEND Subdivision
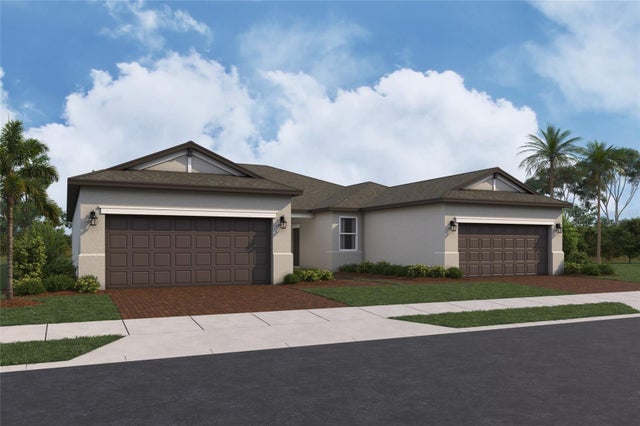 $279,999Townhouse For SaleActive3Beds2Total Baths1,489Sqft9212 LEEWARD DRIVEPALMETTO, FL 34221SOUTHPOINTE Subdivision
 $254,900Townhouse For SaleActive2Beds3Total Baths1,228Sqft6156 WHETSTONE COURTPALMETTO, FL 34221ARTISAN LAKES EDGESTONE NORTH PH I & II Subdivision