

For SaleTownhouseActive
6156 Whetstone Court
Palmetto, FL 34221
$254,900
288 Days On Site
- 2Beds
- 3Baths2 full, 1 half
- 1,228Sq Ft
- $208Per Sq Ft
- 0.03Acres
- 2024Built
- Subdivision
- Artisan Lakes Edgestone North Ph I & II
- County
- Manatee
- MLS®
- O6376342
Overview
Taylor Morrison's model(Camellia) is a 2-story townhome layout with 2 bedrooms, 2.5 baths, plus a front porch and rear lanai. It’s a simple, efficient plan: living/entertaining downstairs, bedrooms upstairs. Level 1 (Main floor): Porch ? Foyer entry at the front, Just off the foyer is a Half Bath (powder room)—great for guests. A Pantry sits beside the half bath (good storage near the kitchen). Stairs are along the left side as you move toward the rear. Dining Room at the front/right: 10'-11" x 10'-0" (fits a 4–6 person table comfortably). Kitchen is central and open to the living area, with a U-shaped counter layout: Sink and dishwasher shown on the island/peninsula area. Range on the right wall. Gathering Room at the back: 11'-11" x 13'-6"—the main living/lounge space. Rear Lanai off the gathering room: 11'-9" x 5'-0" for outdoor seating/grilling.
Level 2 (Bedroom floor)
Primary Suite spans the rear/top of the plan: 15'-6" x 12'-0" (larger bedroom, room for a king bed and extra furniture). Primary Bath is en-suite with a tub/shower, toilet, and vanity area. There’s a walk-in/large closet area adjacent to the primary bath (shown with dashed hanging lines). Bedroom 2 is at the front/bottom: 10'-2" x 10'-4" (good secondary bedroom/office). Bath 2 (full bath) in the hallway, convenient for Bedroom 2 and guests. Near the stairs is an optional washer/dryer closet (Opt. W/D) plus extra storage/linen space in the hall.
Listing Snapshot
- Price
- $254,900
- Days On Site
- 288 Days
- Bedrooms
- 2
- Inside Area (SqFt)
- 1,228 sqft
- Total Baths
- 3
- Full Baths
- 2
- Partial Baths
- 1
- Lot Size
- 0.03 Acres
- Year Built
- 2024
- MLS® Number
- O6376342
- Status
- Active
- Property Tax
- $625 (2024)
- HOA/Condo/Coop Fees
- $227.83 monthly
- Sq Ft Source
- Public Records
Property Details
General Features
11 items
- Acres
- 0.03
- Direction Faces
- South
- Foundation
- Slab
- Levels
- Two
- Pets
- Yes
- Property Sub Type
- Townhouse
- Sewer
- Public Sewer
- SqFt Total
- 1,320
- Utilities
- Cable Available, Electricity Connected, Sewer Connected, Underground Utilities, Water Connected
- Water Source
- Public
- Zoning
- PD-MU
Interior Features
14 items
- Appliances
- Dishwasher, Dryer, Electric Water Heater, Microwave, Range, Refrigerator, Washer
- Cooling
- Central Air
- Flooring
- Carpet, Ceramic Tile, Tile
- Furnished
- Unfurnished
- Heating
- Electric
- Interior
- High Ceilings, Stone Counters, Walk-In Closet(s)
- Laundry Features
- Laundry Closet
Rooms
| Room | Dimensions | Level | Features |
|---|---|---|---|
| Balcony/Porch/Lanai | 11.9x5 | First | |
| Bedroom 2 | 10.2x10.4 | Second | |
| Dining Room | 10.11x10 | First | |
| Kitchen | First | ||
| Living Room | 11.11x13.6 | First | |
| Master Bathroom | Second | ||
| Master Bedroom | 15.6x12 | Second |
Exterior Features
6 items
- Construction Details
- Block, Stucco
- Exterior
- Storage
- Pool Features
- In Ground
- Roof
- Shingle
- View
- Park/Greenbelt
- Waterview
- Park/Greenbelt
Community Features
6 items
- Association Fee
- $683.5
- Association Fee Frequency
- Quarterly
- Community Features
- Park, Playground, Pool, Sidewalks, Street Lights
- MLS Area
- 34221 - Palmetto/Rubonia
- Township
- 33
- Roads
- Asphalt
Location
6156 Whetstone Court, Palmetto, FL 34221 · 34221 - Palmetto/Rubonia


Neighborhood & Commute
ZIP Code 34221
- Median household income
- $71,767
- Income per person
- $39,843
- Households
- 21,343
- Average household size
- 2.49
- Median age
- 46.2
Source: Walk Score.
Disclosure: Community information and market data powered by Constellation Data Labs. Information is deemed reliable but not guaranteed.
Schools
- Elementary School
- James Tillman Elementary
- Middle School
- Buffalo Creek Middle
- High School
- Palmetto High
Price & Status History
- Listing updated with changes from the MLS®
- Status changed to Active
- Listing first seen on site
Friends & Family
Similar Homes
For sale in Palmetto, townhouse, within 20% of this price.
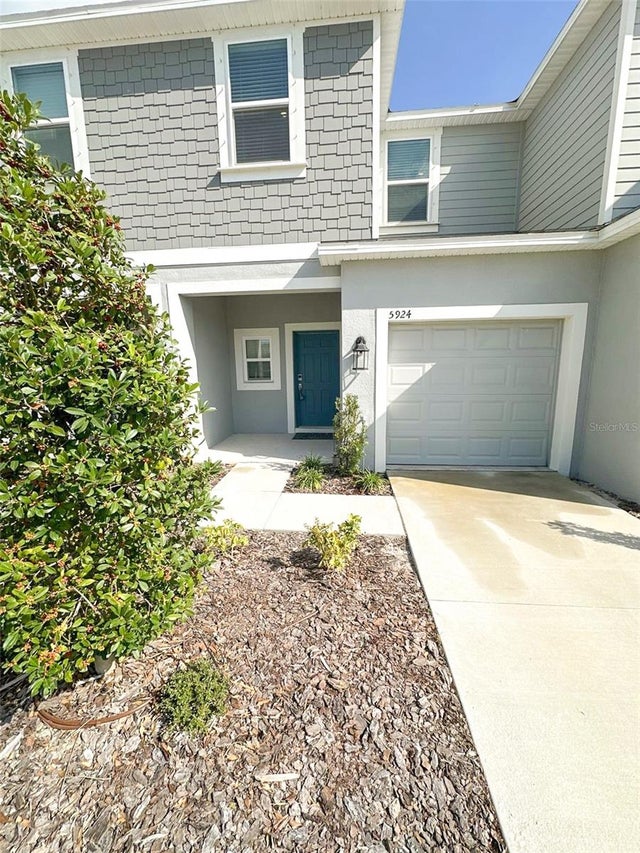 $249,900Townhouse For SaleActive3Beds3Total Baths1,373Sqft5924 WHETSTONE COURTPALMETTO, FL 34221EDGESTONE NORTH AT ARTISAN LAKES Subdivision
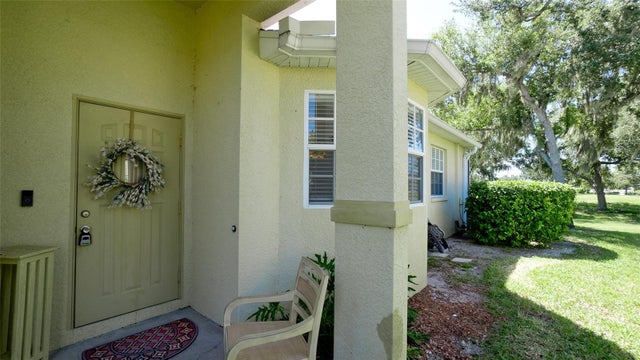 $260,000Townhouse For SaleActive2Beds2Total Baths1,243Sqft209 28TH STREET WPALMETTO, FL 34221VILLAS AT OAK BEND Subdivision
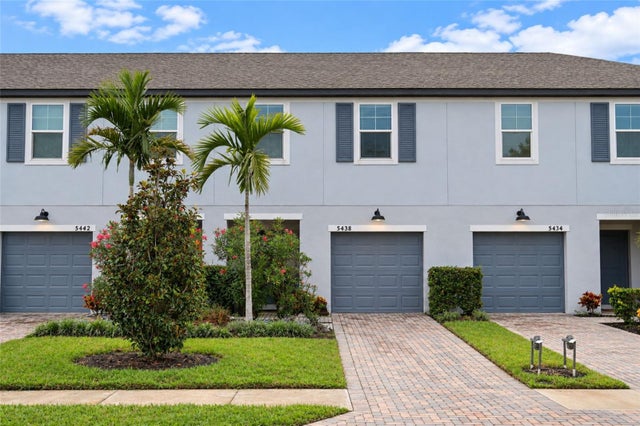 $249,500Townhouse For SaleActive3Beds3Total Baths1,664Sqft5438 TRIPOLI DRIVEPALMETTO, FL 34221TREVESTA PH IIIC & IIID Subdivision
 $239,999Townhouse For SaleActive2Beds2Total Baths1,413Sqft2417 FAIRWAY OAKS DRIVE 22PALMETTO, FL 34221FAIRWAY OAKS PH 1 Subdivision