

SoldManufactured HomeSold
9040 Mercury Drive
St Cloud, FL 34773
$349,000
- 4Beds
- 2Baths2 full
- 2,052Sq Ft
- $170Per Sq Ft
- 0.88Acres
- 2003Built
- Subdivision
- Canaveral Acres 1
- County
- Osceola
- MLS®
- O6401250
Overview
Welcome to 9040 Mercury Drive in St. Cloud, Florida, where comfort, space, and peace of mind come together! This beautiful move-in ready pool home offers 4 bedrooms plus a bonus room, 2 bathrooms, and over 2,000 square feet of living space, perfectly situated on a quiet dead-end street. Enjoy the benefits of NO HOA and NO flood zone, giving you freedom and flexibility. This home has been thoughtfully updated, featuring a new roof (2024), water heater (2023), hvac (2017), septic pumped out (2026) and fresh interior paint (2026). The primary suite offers a large walk-in closet and BONUS Room! The other 3 bedrooms provide ample space and generous sized closets. Additional improvements include re-leveling and new mobile home skirting completed in 2023, along with updated kitchen and bathrooms for a modern, refreshed feel. Interior updates include new cordless blinds, fans, washer, range hood, ac vents, updated hvac ducts and much more! Step outside and relax on the screened front porch and enjoy watching the birds or entertain on the rear patio deck, recently updated for outdoor enjoyment. The backyard is your private retreat with a new Heritage 52” round pool (2024), complete with a new safety pool fence, cozy fire pit, and beautifully updated landscaping—perfect for gatherings or quiet evenings at home. 2 Sheds are included for storage, and the driveway has been updated with new millings. With its spacious layout, numerous upgrades, and inviting outdoor space, this home is ready for its next owner. Don’t miss your opportunity to own this well-maintained gem in the heart of St. Cloud! All measurements and information are deemed reliable and shall be independently verified. Schedule your tour before it's too late!
Listing Snapshot
- Price
- $349,000
- Days On Site
- N/A
- Bedrooms
- 4
- Inside Area (SqFt)
- 2,052 sqft
- Total Baths
- 2
- Full Baths
- 2
- Partial Baths
- 0
- Lot Size
- 0.88 Acres
- Year Built
- 2003
- MLS® Number
- O6401250
- Status
- Sold
- Property Tax
- $712.96 (2025)
- HOA/Condo/Coop Fees
- N/A
- Sq Ft Source
- Public Records
Property Details
General Features
15 items
- Acres
- 0.88
- Direction Faces
- North
- Foundation
- Pillar/Post/Pier
- Levels
- One
- Number Of Stories
- 1
- Parking
- Boat, Driveway, Guest, Open, RV Access/Parking
- Pets
- Yes
- Property Sub Type
- Manufactured Home
- Security
- Smoke Detector(s)
- Sewer
- Private Sewer, Septic Tank
- SqFt Total
- 2,452
- Style
- Traditional
- Utilities
- Cable Available, Electricity Connected, Sewer Connected, Water Connected
- Water Source
- Private, Well
- Zoning
- OPUD
Interior Features
14 items
- Appliances
- Dishwasher, Dryer, Electric Water Heater, Range, Range Hood, Refrigerator, Washer
- Basement
- Crawl Space
- Cooling
- Central Air
- Fireplace
- Yes
- Fireplace Features
- Electric, Family Room, Free Standing
- Flooring
- Carpet, Linoleum
- Furnished
- Negotiable
- Heating
- Central, Electric
- Interior
- Eat-in Kitchen, High Ceilings, Open Floorplan
- Laundry Features
- Electric Dryer Hookup, Inside, Washer Hookup
- Window Features
- Blinds
Rooms
| Room | Dimensions | Level | Features |
|---|---|---|---|
| Kitchen | 12x15 | First | |
| Living Room | 16x18 | First | |
| Master Bedroom | 13x15 | First |
Exterior Features
12 items
- Construction Details
- Vinyl Siding
- Exterior
- Fire Pit, Rain Gutters, Storage
- Fencing
- Fenced
- Lot Features
- Cleared, Paved
- Other Structures
- Shed(s)
- Patio And Porch
- Deck, Front Porch, Screened
- Pool Features
- Above Ground, Private
- Private Pool
- Yes
- Roof
- Shingle
- View
- Trees/Woods
- Waterview
- Trees/Woods
- Windows/Doors
- Blinds
Community Features
5 items
- Community Features
- Park, Playground
- MLS Area
- 34773 - St Cloud (Harmony)
- Township
- 27S
- Financing Terms Available
- Cash, Conventional, FHA, VA Loan
- Roads
- Paved
Location
9040 Mercury Drive, St Cloud, FL 34773 · 34773 - St Cloud (Harmony)


Neighborhood & Commute
ZIP Code 34773
- Median household income
- $78,151
- Income per person
- $30,058
- Households
- 1,431
- Average household size
- 2.94
- Median age
- 33.3
Source: Walk Score.
Disclosure: Community information and market data powered by Constellation Data Labs. Information is deemed reliable but not guaranteed.
Schools
- Elementary School
- Harmony Community School (K-5)
- Middle School
- Harmony Middle
- High School
- Harmony High
Price & Status History
- Listing updated with changes from the MLS®
- Status changed to Closed
Friends & Family
Similar Homes
For sale in St Cloud, manufactured home, within 20% of this price.
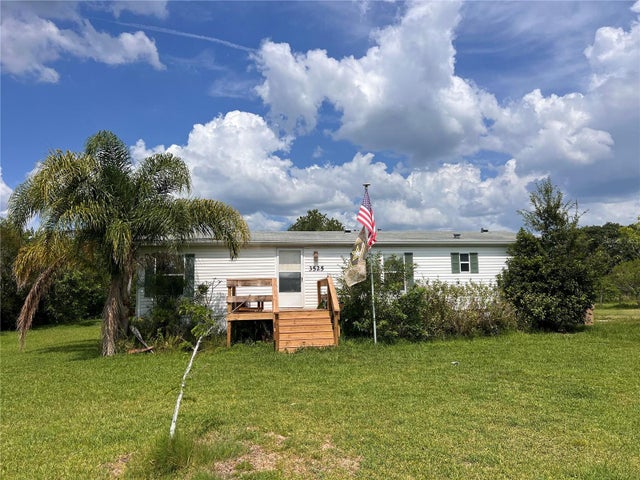 $350,000Manufactured Home SoldSold3Beds2Total Baths1,232Sqft3525 CORD AVENUEST CLOUD, FL 34772ST CLOUD MANOR ESTATES UNIT 2 Subdivision
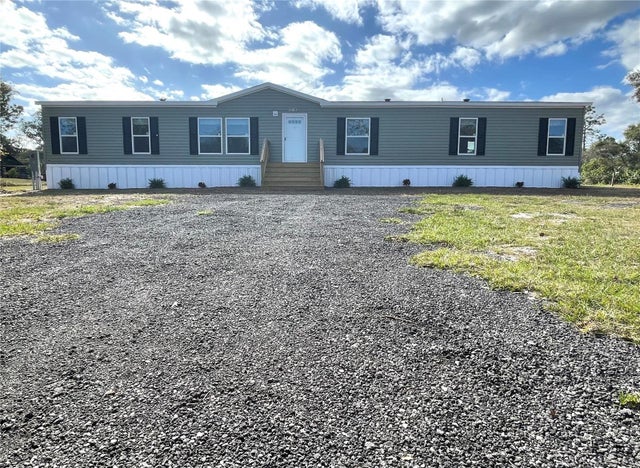 $340,000Manufactured Home SoldSold4Beds3Total Baths1,976Sqft9018 ATLAS DRIVEST CLOUD, FL 34773CANAVERAL ACRES 1 Subdivision
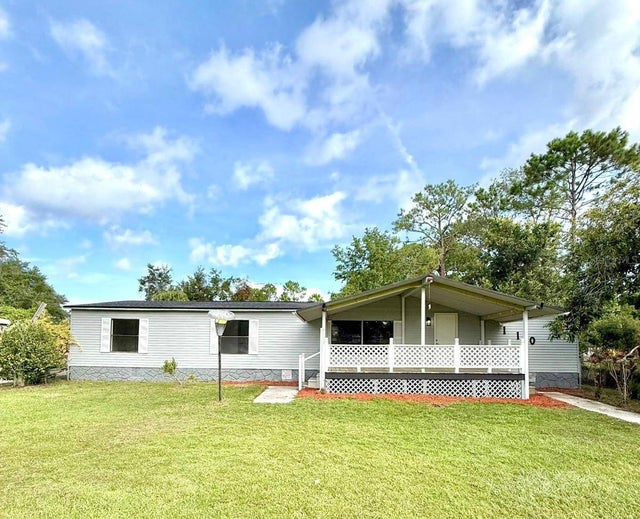 $359,990Manufactured Home SoldSold4Beds2Total Baths1,782Sqft110 SANDPINE COURTST CLOUD, FL 34771COUNTRYSIDE Subdivision
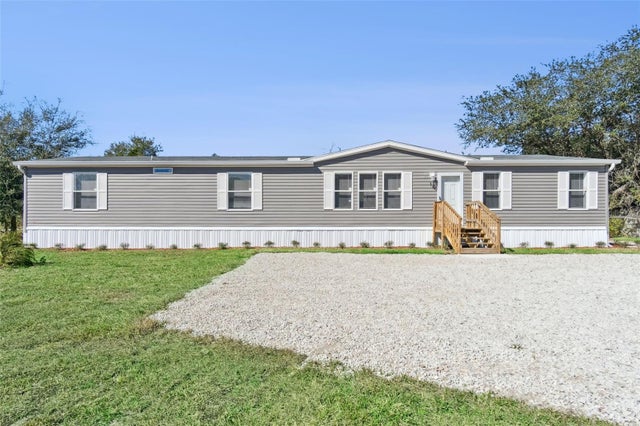 $365,000Manufactured Home SoldSold4Beds3Total Baths2,128Sqft180 SANDPINE COURTST CLOUD, FL 34771COUNTRYSIDE Subdivision