

SoldSingle Family ResidenceSold
9054 Lincoln Road
St Cloud, FL 34773
$555,000
- 3Beds
- 2Baths2 full
- 1,680Sq Ft
- $330Per Sq Ft
- 0.92Acres
- 2022Built
- Subdivision
- Canaveral Acres 4
- County
- Osceola
- MLS®
- S5144849
Overview
FARM HOUSE ALERTWelcome to 9054 Lincoln Rd. St. Cloud Fl. Country living at it's finest! This gorgeous CUSTOM BUILT 2022 home sits on almost 1 FENCED IN acre. With BRAND NEW WORKSHOP, SCREENED FRONT PORCH AND EXTENDED LARGE SCREENED IN LANAI in back yard, TOP OF THE LINE NEW WATER PURIFYING SYSTEM AND MATCHING CUSTOM BUILT CHICKEN COOP. This home is a MUST SEE! Upon approching the home you will notice the ceadar wrapped colloms, the great double door entry. LUXURY VINYL FLOORS TRHOUGH OUT THE HOUSE! Relax in front of the FIRE PLACE featuring a hand crafted Cypress mantle or enjoy making Family diners in the OVERSIZED kitchen. Kitchen featuring Island with quarts counter tops, custom made hood vent, farm house sink, soft closed solid wood doors and drawers. MASTER SUITE is STUNNING, 2 WALK IN CLOSETS WITH hard wood shelving, SLIDING BARN DOORS, GARDEN TUB, WALK IN-SHOWER, HIS AND HERS VANITIES WITH QUARTZ COUNTER TOPS. NO HOME OWNER ASSOCIATION! ALL FURNITURE COULD BE NEGOTIABLE.centrally located and top rated schools .MOTIVATED SELLERS! Schedule your showing today!
Listing Snapshot
- Price
- $555,000
- Days On Site
- N/A
- Bedrooms
- 3
- Inside Area (SqFt)
- 1,680 sqft
- Total Baths
- 2
- Full Baths
- 2
- Partial Baths
- 0
- Lot Size
- 0.92 Acres
- Year Built
- 2022
- MLS® Number
- S5144849
- Status
- Sold
- Property Tax
- $5,918.03 (2025)
- HOA/Condo/Coop Fees
- N/A
- Sq Ft Source
- Public Records
Property Details
General Features
15 items
- Acres
- 0.92
- Attached Garage
- Yes
- Direction Faces
- East
- Foundation
- Block
- Garage
- Yes
- Garage Spaces
- 2
- Levels
- One
- Number Of Stories
- 1
- Parking
- Garage Door Opener, Garage Faces Side, Attached
- Property Sub Type
- Single Family Residence
- Sewer
- Septic Tank
- SqFt Total
- 2,520
- Utilities
- Cable Available, Cable Connected, Electricity Connected
- Water Source
- Private, Well
- Zoning
- OPUD
Interior Features
15 items
- Appliances
- Dishwasher, Disposal, Dryer, Electric Water Heater, Range, Range Hood, Refrigerator
- Cooling
- Central Air
- Fireplace
- Yes
- Fireplace Features
- Electric, Living Room
- Flooring
- Ceramic Tile
- Furnished
- Negotiable
- Heating
- Electric
- Interior
- High Ceilings, Open Floorplan
- Laundry Features
- Laundry Room
- Window Features
- Window Coverings, Window Treatments
Rooms
| Room | Dimensions | Level | Features |
|---|---|---|---|
| Bedroom 2 | 12x11 | First | |
| Bedroom 3 | 11x11 | First | |
| Kitchen | 17x10 | First | |
| Living Room | First | ||
| Master Bedroom | First |
Exterior Features
8 items
- Construction Details
- Block
- Lot Features
- Cleared
- Other Structures
- Workshop
- Patio And Porch
- Deck, Enclosed, Front Porch, Rear Porch, Screened, Side Porch
- Roof
- Shingle
- View
- Garden
- Waterview
- Garden
- Windows/Doors
- Window Coverings, Window Treatments
Community Features
4 items
- MLS Area
- 34773 - St Cloud (Harmony)
- Township
- 27S
- Financing Terms Available
- Cash, Conventional, USDA Loan, VA Loan
- Roads
- Asphalt
Location
9054 Lincoln Road, St Cloud, FL 34773 · 34773 - St Cloud (Harmony)


Neighborhood & Commute
ZIP Code 34773
- Median household income
- $78,151
- Income per person
- $30,058
- Households
- 1,431
- Average household size
- 2.94
- Median age
- 33.3
Source: Walk Score.
Disclosure: Community information and market data powered by Constellation Data Labs. Information is deemed reliable but not guaranteed.
Schools
- Elementary School
- Harmony Community School (K-5)
- Middle School
- Harmony Middle
- High School
- Harmony High
Price & Status History
- Listing updated with changes from the MLS®
- Status changed to Closed
- Price changed to $560,000
Friends & Family
Similar Homes
For sale in St Cloud, single family residence, within 20% of this price.
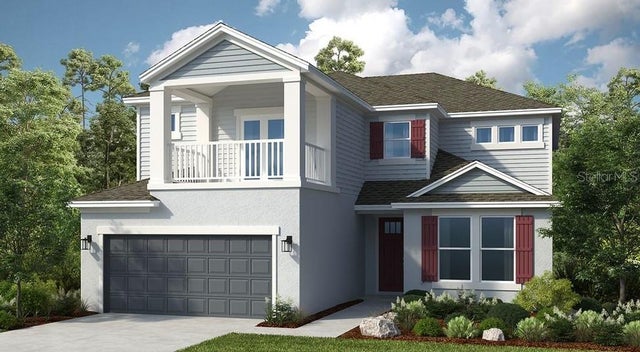 $595,000Single Family Residence SoldSold5Beds4Total Baths3,422Sqft5295 BOWSPIRIT WAYST CLOUD, FL 34771THE WATERS AT CENTER LAKE RANCH Subdivision
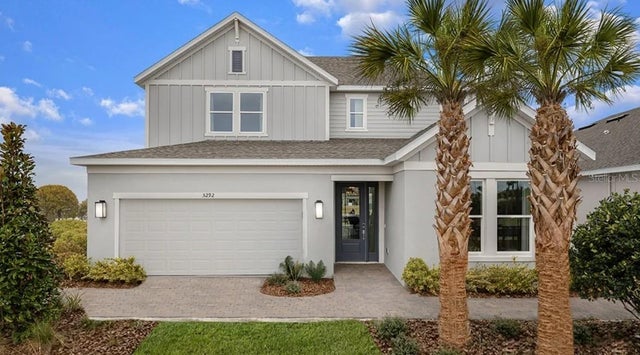 $620,000Single Family Residence SoldSold4Beds4Total Baths2,999Sqft5292 GOLDFINCH DRIVEST CLOUD, FL 34771THE WATERS AT CENTER LAKE RANCH Subdivision
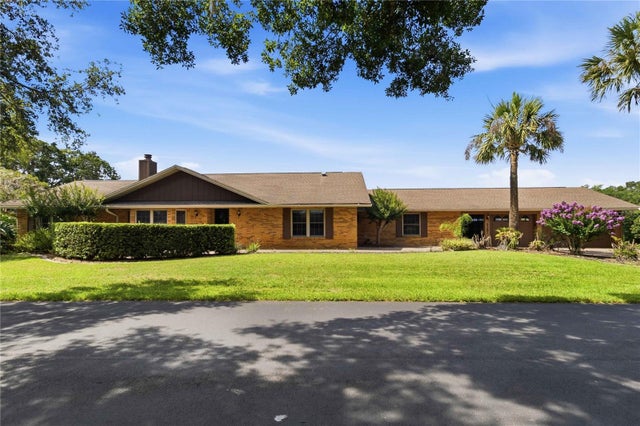 $625,000Single Family Residence SoldSold4Beds3Total Baths2,804Sqft5367 CROOKED OAK CIRCLEST CLOUD, FL 34771MAJESTIC OAKS SUB Subdivision
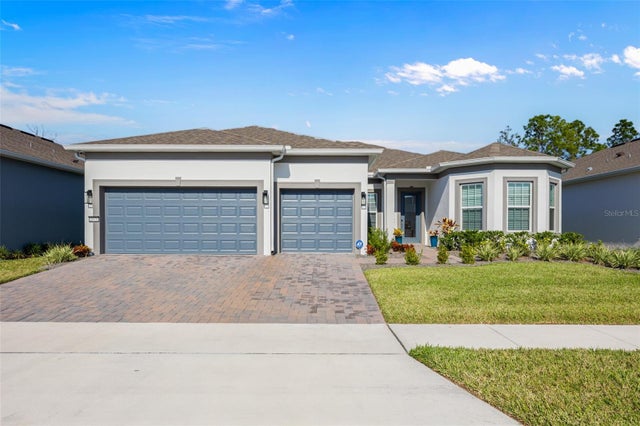 $630,000Single Family Residence SoldSold3Beds3Total Baths2,483Sqft2575 PINE PRESERVE COURTST CLOUD, FL 34771DEL WEBB SUNBRIDGE PH 2B Subdivision