

SoldManufactured HomeSold
9055 Atlas Drive
St Cloud, FL 34773
$330,000
- 3Beds
- 2Baths2 full
- 1,493Sq Ft
- $221Per Sq Ft
- 0.91Acres
- 2025Built
- Subdivision
- Canaveral Acres 1
- County
- Osceola
- MLS®
- O6299315
Overview
Welcome to your beautifully crafted Lake Manor Series home by Champion Homes, situated on a spacious 0.91-acre lot with no HOA! This brand-new 2025 manufactured home offers the perfect blend of modern living and peaceful space. Step inside to an open-concept layout that’s both stylish and functional. The kitchen is a showstopper, featuring stainless steel appliances, a sleek built-in microwave, and a gorgeous range hood—ideal for home chefs and entertainers alike. Each bedroom includes a walk-in closet, providing ample storage and comfort for everyone. Step out through the sliding glass doors to your expansive backyard, where you’ll find a detached 1-car garage with a brand-new garage door—perfect for parking, storage, or a workshop.
Additional highlights include a new septic tank and drainfield, so you can move in with peace of mind knowing major systems are taken care of. As an added bonus, we own the lot next door and will soon be placing another new manufactured home there. If you're looking for a rare opportunity to own two properties side by side, this is it! The best part? This home qualifies for USDA financing, $0 down!! Whether you're looking for your forever home, an investment, or multi-generational living potential, this property has it all.
Listing Snapshot
- Price
- $330,000
- Days On Site
- N/A
- Bedrooms
- 3
- Inside Area (SqFt)
- 1,493 sqft
- Total Baths
- 2
- Full Baths
- 2
- Partial Baths
- 0
- Lot Size
- 0.91 Acres
- Year Built
- 2025
- MLS® Number
- O6299315
- Status
- Sold
- Property Tax
- $784 (2024)
- HOA/Condo/Coop Fees
- N/A
- Sq Ft Source
- Owner
Property Details
General Features
15 items
- Acres
- 0.91
- Carport
- 1
- Direction Faces
- East
- Foundation
- Pillar/Post/Pier
- Garage
- Yes
- Garage Spaces
- 1
- Levels
- One
- Pets
- Yes
- Property Condition
- New Construction
- Property Sub Type
- Manufactured Home
- Sewer
- Septic Tank
- SqFt Total
- 1,493
- Utilities
- Water Connected
- Water Source
- Private, Well
- Zoning
- OPUD
Interior Features
11 items
- Appliances
- Dishwasher, Electric Water Heater, Microwave, Range, Range Hood, Refrigerator
- Cooling
- Central Air
- Flooring
- Laminate
- Heating
- Central
- Interior
- Open Floorplan, Walk-In Closet(s)
- Laundry Features
- Electric Dryer Hookup, Inside, Washer Hookup
Rooms
| Room | Dimensions | Level | Features |
|---|---|---|---|
| Bedroom 2 | 11.6x13 | First | |
| Bedroom 3 | 11x13 | First | |
| Kitchen | First | ||
| Living Room | 24x13 | First | |
| Master Bedroom | 15.6x13 | First |
Exterior Features
3 items
- Construction Details
- Vinyl Siding
- Exterior
- Storage
- Roof
- Shingle
Community Features
4 items
- MLS Area
- 34773 - St Cloud (Harmony)
- Township
- 27
- Financing Terms Available
- Cash, Conventional, FHA, USDA Loan, VA Loan
- Roads
- Paved
Location
9055 Atlas Drive, St Cloud, FL 34773 · 34773 - St Cloud (Harmony)


Neighborhood & Commute
ZIP Code 34773
- Median household income
- $78,151
- Income per person
- $30,058
- Households
- 1,431
- Average household size
- 2.94
- Median age
- 33.3
Source: Walk Score.
Disclosure: Community information and market data powered by Constellation Data Labs. Information is deemed reliable but not guaranteed.
Price & Status History
- Listing updated with changes from the MLS®
- Status changed to Closed
- Price changed to $330,000
Friends & Family
Similar Homes
For sale in St Cloud, manufactured home, within 20% of this price.
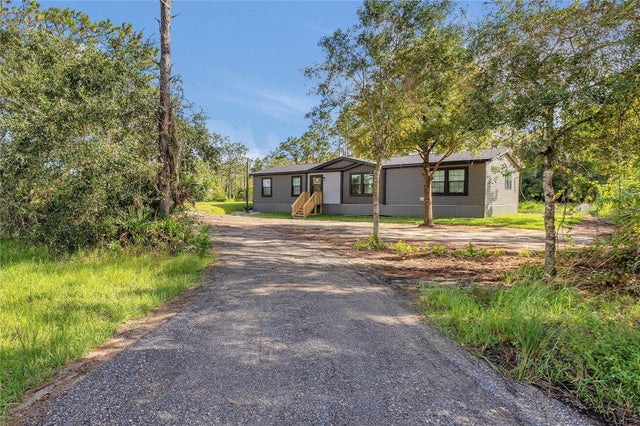
 $330,000Manufactured Home SoldSold4Beds3Total Baths1,474Sqft4835 NOVA AVENUEST CLOUD, FL 34773CANAVERAL ACRES 1 Subdivision
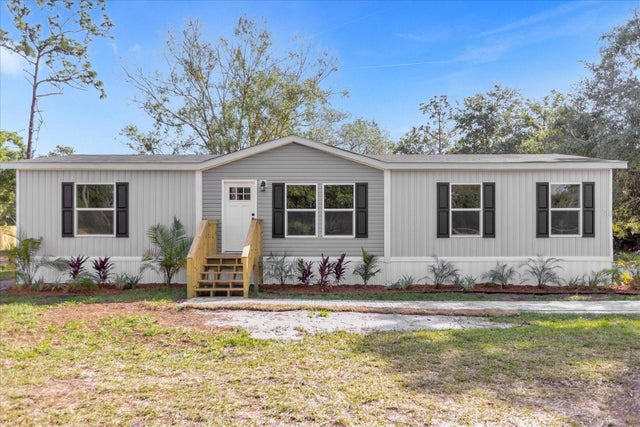
 $329,000Manufactured Home SoldSold3Beds2Total Baths1,600Sqft9324 SALEM ROADST CLOUD, FL 34773CANAVERAL ACRES Subdivision
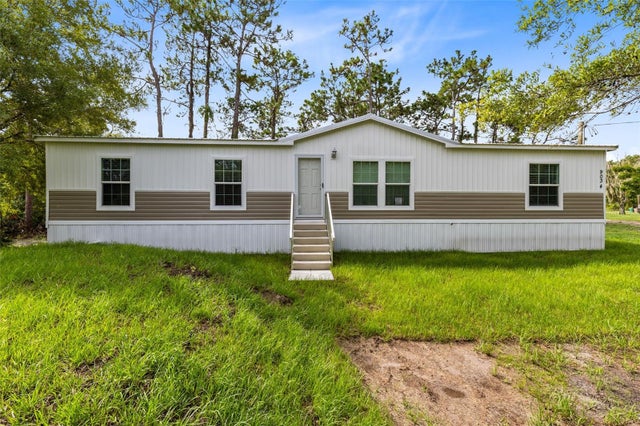
 $329,000Manufactured Home SoldSold3Beds2Total Baths1,568Sqft4935 SATELLITE AVENUEST CLOUD, FL 34773CANAVERAL ACRES 1 Subdivision
 $333,000Manufactured Home SoldSold4Beds2Total Baths1,560Sqft9034 LINCOLN ROADST CLOUD, FL 34773CANAVERAL ACRES 4 Subdivision