

SoldManufactured HomeSold
9324 Salem Road
St Cloud, FL 34773
$329,000
- 3Beds
- 2Baths2 full
- 1,600Sq Ft
- $206Per Sq Ft
- 0.94Acres
- 2025Built
- Subdivision
- Canaveral Acres
- County
- Osceola
- MLS®
- O6353636
Overview
Some homes turn heads. This one stops traffic. Forget everything you think you know about manufactured homes. This one breaks the mold and builds a whole new standard. Private, polished, and unapologetically high-end. This home doesn’t whisper custom. It shouts it. From the moment you walk in, the vibe is clear: smart design, warm finishes, and every detail done right. The living area pulls it all together with beam accents, layered lighting, and a statement media wall that feels effortlessly intentional. The kitchen doesn’t try. It just delivers. Every detail earns its place with the contrast, the texture, the tone. It’s the kind of space that makes “let’s eat in” sound better than going out. Two-tone cabinetry, matte black hardware, rattan pendant lighting that throws designer-grade shadows, and a bold island built for everything from 6 a.m. coffee to midnight pizza. The dining space ties it all together — elevated, effortless, and totally ready for your people. Just off the kitchen, the walk-in pantry of dreams is ready to handle your best Costco haul and still look good doing it. Floor-to-ceiling shelving, space to stash holiday décor, and a rear exit for easy unloads. The primary suite keeps it calm and elevated, tucked off the living room for a little extra privacy. Big windows, a generous walk-in closet, and a bathroom that brings the spa vibes with LED mirrors, plenty of storage space, a freestanding tub, a gorgeous walk-in shower, and finishes that make you excited to get ready for the day. Across the home, two more bedrooms and a full bath keep things balanced. The laundry room seals the deal with built-in cabinetry, a workspace, deep sink, and the kind of function that makes adulting easier. Outside, on nearly an acre, it’s private, peaceful, and ready for whatever you dream up. Pool? Fire Pit? Garden? Yep. There's room for all of it. Modern. Confident. Unexpectedly elevated. This home doesn’t need your attention. It already has it.
Listing Snapshot
- Price
- $329,000
- Days On Site
- N/A
- Bedrooms
- 3
- Inside Area (SqFt)
- 1,600 sqft
- Total Baths
- 2
- Full Baths
- 2
- Partial Baths
- 0
- Lot Size
- 0.94 Acres
- Year Built
- 2025
- MLS® Number
- O6353636
- Status
- Sold
- Property Tax
- $168 (2024)
- HOA/Condo/Coop Fees
- N/A
- Sq Ft Source
- Builder
Property Details
General Features
14 items
- Acres
- 0.94
- Direction Faces
- North
- Levels
- One
- Parking
- Driveway, Open, Oversized
- Pets
- Yes
- Property Condition
- New Construction
- Property Sub Type
- Manufactured Home
- Security
- Smoke Detector(s)
- Sewer
- Septic Tank
- SqFt Total
- 1,600
- Style
- Contemporary
- Utilities
- Electricity Connected
- Water Source
- Private, Well
- Zoning
- OPUD
Interior Features
15 items
- Appliances
- Dishwasher, Electric Water Heater, Microwave, Range, Refrigerator
- Basement
- Crawl Space
- Cooling
- Central Air
- Furnished
- Unfurnished
- Heating
- Central, Electric
- Interior
- Built-in Features, Eat-in Kitchen, Open Floorplan, Walk-In Closet(s)
- Laundry Features
- Electric Dryer Hookup, Inside, Laundry Room, Washer Hookup
Rooms
| Room | Dimensions | Level | Features |
|---|---|---|---|
| Bathroom 2 | First | ||
| Bedroom 2 | First | ||
| Bedroom 3 | First | ||
| Kitchen | First | Breakfast Bar, Kitchen Island, Pantry | |
| Laundry | First | ||
| Living Room | First | Ceiling Fan(s) | |
| Master Bathroom | First | Double Vanity | |
| Master Bedroom | First | Ceiling Fan(s) |
Exterior Features
5 items
- Construction Details
- Metal Siding
- Lot Features
- Cleared, Paved
- Roof
- Shingle
- View
- Trees/Woods
- Waterview
- Trees/Woods
Community Features
4 items
- MLS Area
- 34773 - St Cloud (Harmony)
- Township
- 27
- Financing Terms Available
- Cash, Conventional, FHA, VA Loan
- Roads
- Paved
Location
9324 Salem Road, St Cloud, FL 34773 · 34773 - St Cloud (Harmony)


Neighborhood & Commute
ZIP Code 34773
- Median household income
- $78,151
- Income per person
- $30,058
- Households
- 1,431
- Average household size
- 2.94
- Median age
- 33.3
Source: Walk Score.
Disclosure: Community information and market data powered by Constellation Data Labs. Information is deemed reliable but not guaranteed.
Schools
- Elementary School
- Harmony Community School (K-5)
- Middle School
- Harmony Middle
- High School
- Harmony High
Price & Status History
- Listing updated with changes from the MLS®
- Status changed to Closed
Friends & Family
Similar Homes
For sale in St Cloud, manufactured home, within 20% of this price.
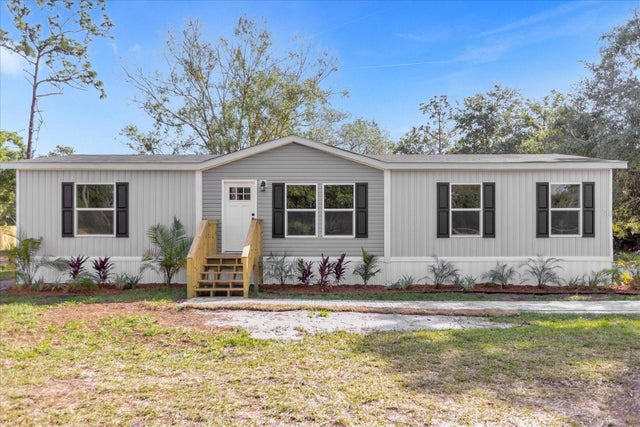 $329,000Manufactured Home SoldSold3Beds2Total Baths1,568Sqft4935 SATELLITE AVENUEST CLOUD, FL 34773CANAVERAL ACRES 1 Subdivision
 $330,000Manufactured Home SoldSold4Beds3Total Baths1,474Sqft4835 NOVA AVENUEST CLOUD, FL 34773CANAVERAL ACRES 1 Subdivision
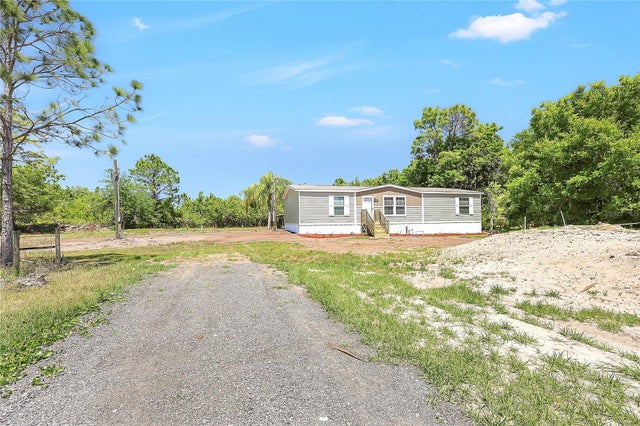 $330,000Manufactured Home SoldSold3Beds2Total Baths1,493Sqft9055 ATLAS DRIVEST CLOUD, FL 34773CANAVERAL ACRES 1 Subdivision
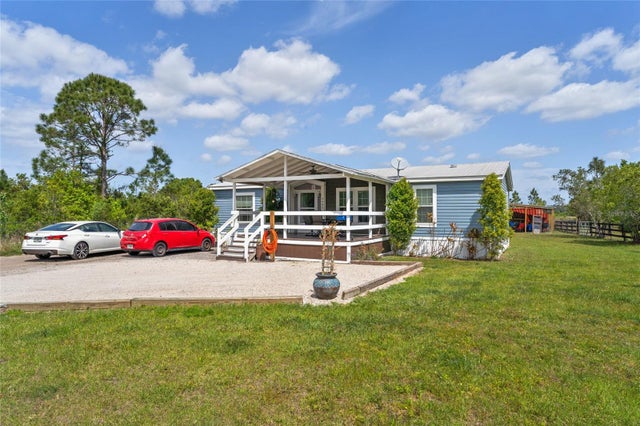 $325,990Manufactured Home SoldSold3Beds2Total Baths1,344Sqft9405 LUNA DRIVEST CLOUD, FL 34773CANAVERAL ACRES 2 Subdivision