

For SaleSingle Family ResidencePending
1207 Royal Saint George Drive
Orlando, FL 32828
$485,000
217 Days On Site
- 4Beds
- 3Baths3 full
- 2,550Sq Ft
- $190Per Sq Ft
- 0.13Acres
- 1999Built
- Subdivision
- Kensington At Eastwood
- County
- Orange
- MLS®
- O6396450
Overview
LOCATION, LOCATION, LOCATION! Enjoy convenient access to nearby Freedom Park and Eastwood's community amenities, including a swimming pool, playgrounds, tennis and basketball courts, racquetball, and walking trails. Publix at The Shoppes of Eastwood is nearby for everyday essentials, while Waterford Lakes Town Center offers an outstanding variety of popular retail stores, restaurants, a movie theater, shopping, entertainment, and services—all just a short drive away. The home is also conveniently located near the University of Central Florida (UCF), major roadways, and well-regarded Orange County public schools, subject to current school zoning. ONE OF THIS HOME'S STANDOUT FEATURES IS ITS LOCATION! Situated directly across from a beautiful wooded conservation area, the home enjoys peaceful natural views with no homes directly across the street. It's a distinctive setting that offers a refreshing sense of openness while keeping everyday conveniences close by. Discover the perfect combination of peaceful surroundings, exceptional convenience, and spacious living in this 4-bedroom, 3-full-bath home offering approximately 2,550 square feet of living space in the desirable gated community of The Preserve at Eastwood. Step inside to discover a thoughtfully designed two-story floor plan offering comfort and flexibility. The formal living and dining area is complemented by a dedicated office space with a built-in desk and cabinetry. The kitchen features a peninsula with breakfast bar seating and opens to the main living area. Sliding glass doors bring in plenty of natural light and lead to a backyard concrete patio, creating a welcoming space for everyday living and entertaining. The spacious first-floor primary suite includes two closets and a private bathroom with dual vanities, upgraded tile flooring, and a walk-in shower. A second downstairs bedroom and full bathroom offer flexibility for guests, extended family, or additional living arrangements. Upstairs, a versatile loft separates two additional bedrooms and a third full bathroom, providing additional space for relaxation and everyday activities. Additional highlights include a roof replaced in 2015, A/C installed in 2018, and an attached two-car garage. Enjoy the best of both worlds—peaceful conservation views and the convenience of shopping, dining, parks, entertainment, schools, and UCF nearby! Seller is open to considering buyer incentives with an acceptable offer. Schedule your private showing today and experience everything this home has to offer!
Listing Snapshot
- Price
- $485,000
- Days On Site
- 217 Days
- Bedrooms
- 4
- Inside Area (SqFt)
- 2,550 sqft
- Total Baths
- 3
- Full Baths
- 3
- Partial Baths
- 0
- Lot Size
- 0.13 Acres
- Year Built
- 1999
- MLS® Number
- O6396450
- Status
- Pending
- Property Tax
- $4,488.35 (2025)
- HOA/Condo/Coop Fees
- $182 monthly
- Sq Ft Source
- Public Records
Property Details
General Features
16 items
- Acres
- 0.13
- Attached Garage
- Yes
- Direction Faces
- Southwest
- Foundation
- Slab
- Garage
- Yes
- Garage Spaces
- 2
- Levels
- Two
- Number Of Stories
- 2
- Parking
- Attached
- Pets
- Yes
- Property Sub Type
- Single Family Residence
- Sewer
- Public Sewer
- SqFt Total
- 2,985
- Utilities
- Cable Available, Cable Connected, Electricity Connected
- Water Source
- Public
- Zoning
- P-D
Interior Features
18 items
- Appliances
- Dishwasher, Disposal, Dryer, Electric Water Heater, Exhaust Fan, Microwave, Range, Range Hood, Refrigerator, Washer
- Cooling
- Central Air
- Flooring
- Carpet, Tile
- Furnished
- Unfurnished
- Heating
- Central
- Interior
- Eat-in Kitchen
- Laundry Features
- Electric Dryer Hookup, Laundry Room
Rooms
| Room | Dimensions | Level | Features |
|---|---|---|---|
| Bathroom 2 | 10x11 | Second | |
| Bathroom 3 | 10x10 | Second | |
| Bedroom 1 | 10x10 | First | |
| Dining Room | First | ||
| Family Room | 14x18 | First | |
| Kitchen | 10x12 | First | |
| Living Room | 12x14 | First | |
| Loft | 12x14 | Second | |
| Master Bathroom | 10x10 | First | |
| Master Bedroom | 14x16 | First | |
| Office | 6x8 | First |
Exterior Features
4 items
- Construction Details
- Block, Stucco
- Exterior
- Private Yard, Rain Gutters
- Roof
- Shingle
- Windows/Doors
- Sliding Doors
Community Features
5 items
- Association Fee
- $182.0
- Association Fee Frequency
- Monthly
- MLS Area
- 32828 - Orlando/Alafaya/Waterford Lakes
- Township
- 22
- Roads
- Paved
Location
1207 Royal Saint George Drive, Orlando, FL 32828 · 32828 - Orlando/Alafaya/Waterford Lakes


Neighborhood & Commute
ZIP Code 32828
- Median household income
- $94,581
- Income per person
- $39,530
- Households
- 24,376
- Average household size
- 2.78
- Median age
- 37.3
Source: Walk Score.
Disclosure: Community information and market data powered by Constellation Data Labs. Information is deemed reliable but not guaranteed.
Price & Status History
- Listing updated with changes from the MLS®
- Status changed to Pending
- Price changed to $485,000
- Listing first seen on site
Friends & Family
Similar Homes
For sale in Orlando, single family residence, within 20% of this price.
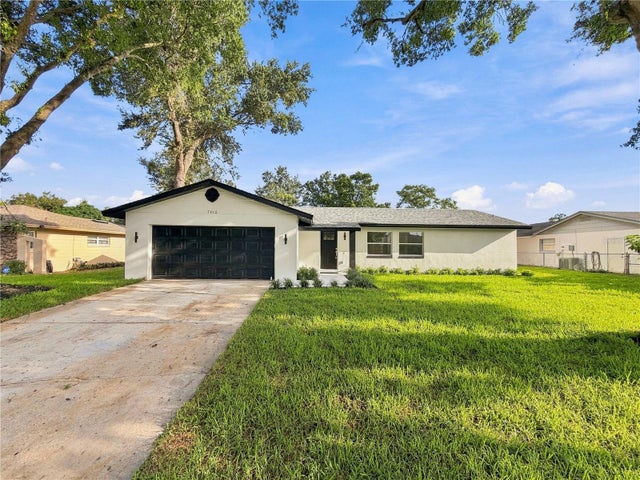 $575,000Single Family Residence For SaleActive4Beds2Total Baths1,812Sqft7015 CRESTLAKE DRIVEORLANDO, FL 32819LAKE CANE ESTATES Subdivision
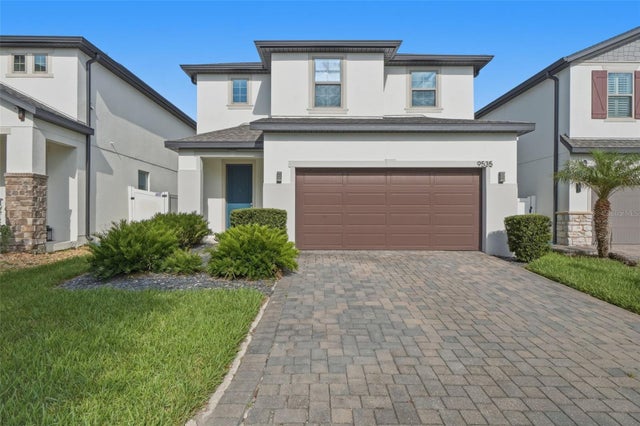 $575,000Single Family Residence For SaleActive4Beds3Total Baths2,505Sqft9535 JUNIPER MOSS CIRCLEORLANDO, FL 32832MOSS PARK PRESERVE PH 2 Subdivision
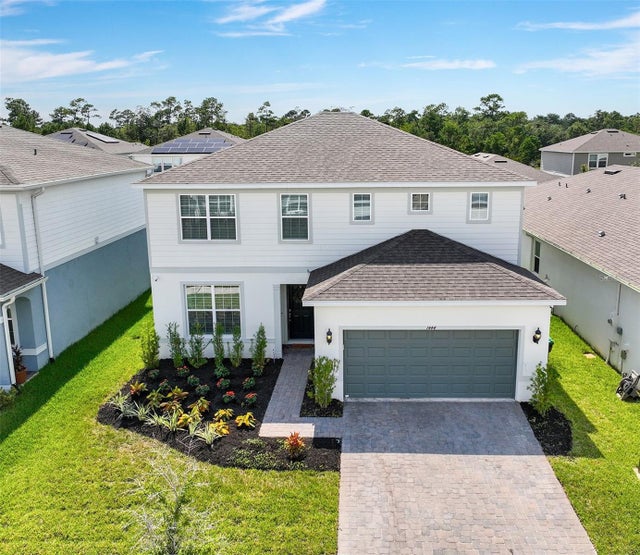 $575,000Single Family Residence For SaleActive4Beds3Total Baths2,416Sqft1444 GRAND PALM DRIVEORLANDO, FL 32828SAVANNAH PALMS Subdivision
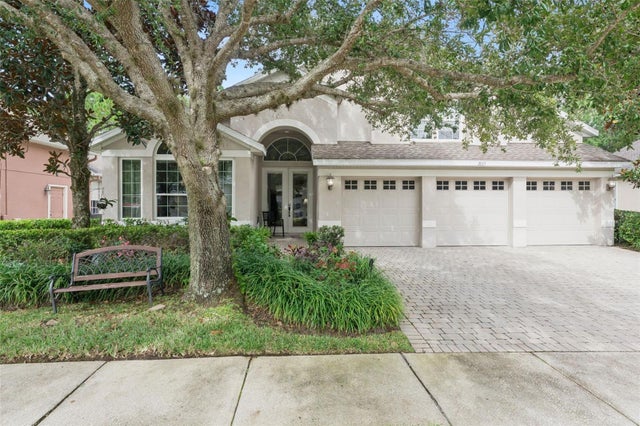 New Listing · 4 weeks on site$575,000Single Family Residence For SaleActive3Beds3Total Baths2,941Sqft2819 SUMMER SWAN DRIVEORLANDO, FL 32825ESTATES AT SUMMER LAKES CYPRESS Subdivision