

For SaleSingle Family ResidenceActive
856 Timber Isle Drive
Orlando, FL 32828
$579,000
105 Days On Site
- 4Beds
- 3Baths3 full
- 2,730Sq Ft
- $212Per Sq Ft
- 0.21Acres
- 2006Built
- Subdivision
- Timber Isle
- County
- Orange
- MLS®
- O6427656
Overview
Virtually Staged. Welcome to a home that feels open, bright, and remarkably spacious from the moment you step inside. Set behind the gates of Timber Isle in the established Timber Springs community, this single-story residence offers 4 bedrooms, 3 full baths, 2,730 square feet of living space, and an extended 3-car garage - all arranged in a thoughtful split-bedroom floor plan that balances everyday comfort with room to gather. The arched entry and soaring ceilings introduce a light-filled interior where gleaming porcelain tile flows from the formal living and dining rooms into the heart of the home. At the center, an expansive family room is anchored by a striking fireplace feature wall updated approximately two years ago. Wide sliding glass doors frame views of the backyard and screened lanai, bringing natural light and the outdoors into the main living space. The open kitchen keeps everyone connected and features abundant wood cabinetry, generous dark countertops, stainless steel appliances, a center island, breakfast bar, pantry, and a sunny dinette overlooking the yard. Whether hosting a holiday dinner, gathering around the fireplace, or enjoying a quiet morning by the kitchen windows, the layout offers a comfortable setting for every part of the day. Privately positioned in its own wing, the oversized primary suite provides exceptional flexibility for a sitting area, reading corner, or home workspace. Dual closets lead to a spacious ensuite bath with two vanities, a soaking tub, separate shower, and private water closet. Three additional bedrooms and two full guest baths are located across the home, creating separation and privacy for family, visitors, hobbies, or work-from-home needs. Outside, the screened lanai opens to a broad backyard enclosed by a privacy fence and bordered by a mature green backdrop - plenty of room to garden, play, entertain, or simply unwind. Major updates add confidence, including a new roof in 2021, an HVAC system approximately five years old, kitchen appliances updated within approximately the last one to five years, a newer washer and dryer, and the recently enhanced fireplace wall. Timber Springs amenities include a park, playground, tennis courts, sidewalks, and gated access. Waterford Lakes shopping and dining, everyday conveniences, schools, and major roadways are all within easy reach. Spacious, well cared for, and designed for relaxed Florida living, this home is ready for its next chapter.
Listing Snapshot
- Price
- $579,000
- Days On Site
- 105 Days
- Bedrooms
- 4
- Inside Area (SqFt)
- 2,730 sqft
- Total Baths
- 3
- Full Baths
- 3
- Partial Baths
- 0
- Lot Size
- 0.21 Acres
- Year Built
- 2006
- MLS® Number
- O6427656
- Status
- Active
- Property Tax
- $3,988 (2025)
- HOA/Condo/Coop Fees
- $126 monthly
- Sq Ft Source
- Public Records
Property Details
General Features
17 items
- Acres
- 0.21
- Attached Garage
- Yes
- Direction Faces
- Northeast
- Foundation
- Slab
- Garage
- Yes
- Garage Spaces
- 3
- Home Warranty
- Yes
- Levels
- One
- Parking
- Driveway, Garage Door Opener, Attached
- Pets
- Yes
- Property Sub Type
- Single Family Residence
- Security
- Gated Community, Smoke Detector(s)
- Sewer
- Public Sewer
- SqFt Total
- 3,661
- Utilities
- Cable Available, Electricity Connected, Sewer Connected, Underground Utilities, Water Connected
- Water Source
- Public
- Zoning
- P-D
Interior Features
24 items
- Appliances
- Dishwasher, Disposal, Dryer, Electric Water Heater, Ice Maker, Microwave, Range, Refrigerator, Washer
- Cooling
- Central Air
- Fireplace
- Yes
- Fireplace Features
- Electric
- Flooring
- Tile
- Furnished
- Unfurnished
- Heating
- Central, Electric, Heat Pump
- Interior
- Built-in Features, Dry Bar, Eat-in Kitchen, High Ceilings, Open Floorplan, Stone Counters, Walk-In Closet(s)
- Laundry Features
- Laundry Room
- Window Features
- Blinds
Rooms
| Room | Dimensions | Level | Features |
|---|---|---|---|
| Balcony/Porch/Lanai | 22x9 | Ceiling Fan(s) | |
| Bathroom 2 | 6x9 | ||
| Bathroom 3 | 9x5 | ||
| Bedroom 1 | 12x13 | ||
| Bedroom 2 | 12x12 | ||
| Bedroom 3 | 13x11 | ||
| Dinette | 10x12 | Ceiling Fan(s) | |
| Dining Room | 13x15 | ||
| Family Room | 24x26 | Ceiling Fan(s) | |
| Kitchen | 15x15 | Breakfast Bar, Granite Counters, Kitchen Island | |
| Laundry | 9x6 | ||
| Living Room | 13x16 | ||
| Master Bathroom | 13x12 | Double Vanity | |
| Master Bedroom | 19x30 | Ceiling Fan(s) |
Exterior Features
9 items
- Construction Details
- Block, Stucco
- Exterior
- Lighting, Rain Gutters
- Fencing
- Fenced
- Lot Features
- Landscaped, Level, Paved, Private
- Patio And Porch
- Covered, Patio, Rear Porch, Screened
- Roof
- Shingle
- View
- Trees/Woods
- Waterview
- Trees/Woods
- Windows/Doors
- Blinds
Community Features
10 items
- Association Amenities
- Gated
- Association Fee
- $75.0
- Association Fee Frequency
- Monthly
- Additional Association Fee
- $153.0
- Additional Association Fee Frequency
- Quarterly
- Community Features
- Gated, Park, Playground, Sidewalks, Tennis Court(s), Street Lights
- MLS Area
- 32828 - Orlando/Alafaya/Waterford Lakes
- Township
- 22
- Financing Terms Available
- Cash, Conventional, VA Loan
- Roads
- Paved
Location
856 Timber Isle Drive, Orlando, FL 32828 · 32828 - Orlando/Alafaya/Waterford Lakes


Neighborhood & Commute
ZIP Code 32828
- Median household income
- $94,581
- Income per person
- $39,530
- Households
- 24,376
- Average household size
- 2.78
- Median age
- 37.3
Source: Walk Score.
Disclosure: Community information and market data powered by Constellation Data Labs. Information is deemed reliable but not guaranteed.
Schools
- Elementary School
- Timber Lakes Elementary
- Middle School
- Timber Springs Middle
- High School
- Timber Creek High
Price & Status History
- Listing updated with changes from the MLS®
- Price changed to $579,000
- Status changed to Active
- Listing first seen on site
Friends & Family
Similar Homes
For sale in Orlando, single family residence, within 20% of this price.
 $675,000Single Family Residence For SaleActive4Beds3Total Baths2,133Sqft7437 PINEMOUNT DRIVEORLANDO, FL 32819ORANGE TREE COUNTRY CLUB Subdivision
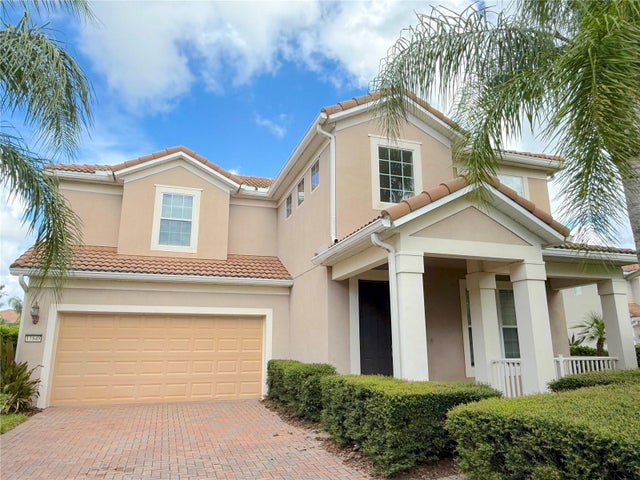 $675,500Single Family Residence For SaleActive4Beds4Total Baths2,626Sqft11848 ZELKOVA LANEORLANDO, FL 32827VILLAGEWALK AT LAKE NONA UNIT 2B Subdivision
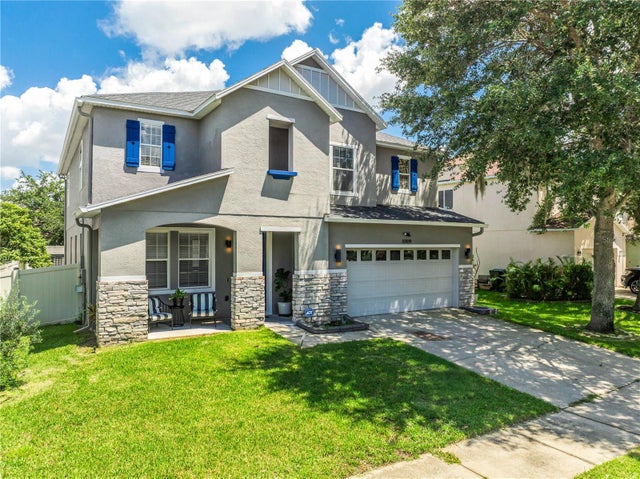 $679,900Single Family Residence For SaleActive3Beds3Total Baths2,954Sqft10109 STRATFORD POINTE AVENUEORLANDO, FL 32832STRATFORD POINTE Subdivision
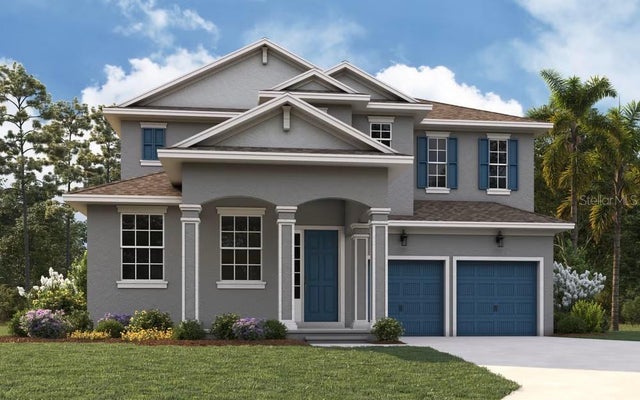 $679,990Single Family Residence For SaleActive4Beds3Total Baths2,730Sqft13416 MARIA LAVIN CIRCLEORLANDO, FL 32828THE PALMS AT WATERFORD LAKES Subdivision