

SoldSingle Family ResidenceSold
716 Bear Creek Circle
Winter Springs, FL 32708
$1,175,000
- 5Beds
- 6Baths4 full, 2 half
- 4,382Sq Ft
- $268Per Sq Ft
- 1.02Acres
- 1983Built
- Subdivision
- Bear Creek Estates
- County
- Seminole
- MLS®
- O6395273
Overview
This custom-built estate presents a rare opportunity for its next owners to create something truly special. Built by premier Winter Park builder B.G. Adkins Construction Co., this expansive single-story Chicago brick residence showcases quality craftsmanship, thoughtful detail, and elegant design. Set on over an acre in one of Tuscawilla’s most coveted gated communities, the home offers nearly 4,400 square feet under air with a highly functional layout designed for both everyday living and large-scale entertaining.
From the circular drive and lush landscaping to the double wood entry doors and grand foyer, the home makes a striking first impression. Inside, timeless architectural details and custom finishes define the space, including: crown molding throughout, beautiful millwork, custom built-ins, decorative trim/door frames, recessed cabinetry, 9-foot ceilings, TWO wood-burning fireplaces with decorative surrounds, double kitchen pantries, extensive storage throughout.
The unique split floor plan creates a rare balance of openness and privacy. The primary suite is positioned on one side of the home, while the office & adjoining half bath sits adjacent to the main living area. Bedrooms 2, 3, and 4 are tucked down a private hallway, while the 5th bedroom is privately positioned behind the family room with its own exterior entrance, making it ideal for visitors, in-laws, or multi-generational living. Every bedroom offers either a private ensuite or connected bathroom.
Designed with entertaining in mind, the home offers formal and casual gathering spaces that feel both gracious and functional, including a spacious kitchen with prep island, extensive granite, breakfast bar, dinette, and double pantries, along with a standout custom bar with granite counters, prep sink, and beautiful light oak-stained cabinetry.
Outdoor living is equally impressive. The property opens to double courtyards, a 480+ square foot covered and screened lanai with brick pavers, sparkling in-ground pool, gazebo, and a magnificent backyard setting that offers both privacy and possibility. This is a home where quality, scale, and setting provide an exceptional foundation for creating something truly special.
Listing Snapshot
- Price
- $1,175,000
- Days On Site
- N/A
- Bedrooms
- 5
- Inside Area (SqFt)
- 4,382 sqft
- Total Baths
- 6
- Full Baths
- 4
- Partial Baths
- 2
- Lot Size
- 1.02 Acres
- Year Built
- 1983
- MLS® Number
- O6395273
- Status
- Sold
- Property Tax
- $9,171 (2025)
- HOA/Condo/Coop Fees
- $142 monthly
- Sq Ft Source
- Public Records
Property Details
General Features
16 items
- Acres
- 1.02
- Attached Garage
- Yes
- Direction Faces
- North
- Foundation
- Slab
- Garage
- Yes
- Garage Spaces
- 3
- Levels
- One
- Number Of Stories
- 1
- Parking
- Circular Driveway, Driveway, Garage Door Opener, Garage Faces Side, Oversized, Attached
- Pets
- Cats OK, Dogs OK
- Property Sub Type
- Single Family Residence
- Sewer
- Public Sewer
- SqFt Total
- 6,766
- Utilities
- Electricity Connected, Sewer Connected
- Water Source
- Public
- Zoning
- PUD
Interior Features
10 items
- Appliances
- Cooktop, Dishwasher, Dryer, Microwave, Other, Range, Refrigerator, Washer
- Cooling
- Central Air
- Fireplace
- Yes
- Fireplace Features
- Family Room, Living Room, Wood Burning
- Flooring
- Carpet, Ceramic Tile, Parquet, Wood
- Furnished
- Negotiable
- Heating
- Central, Electric
- Interior
- Built-in Features, Crown Molding, High Ceilings, Walk-In Closet(s)
- Laundry Features
- Inside, Laundry Room
- Window Features
- Skylight(s), Blinds
Exterior Features
10 items
- Construction Details
- Block, Brick
- Exterior
- Courtyard, Garden, Lighting, Rain Gutters
- Fencing
- Fenced
- Lot Features
- Landscaped, Level, Paved, Private
- Other Structures
- Gazebo
- Patio And Porch
- Covered, Front Porch, Rear Porch, Screened
- Pool Features
- In Ground, Private
- Private Pool
- Yes
- Roof
- Shingle
- Windows/Doors
- Skylight(s), Blinds
Community Features
7 items
- Association Fee
- $426.0
- Association Fee Frequency
- Quarterly
- Community Features
- Gated, Sidewalks, Street Lights
- MLS Area
- 32708 - Casselberrry/Winter Springs / Tuscawilla
- Township
- 21
- Financing Terms Available
- Cash, Conventional, VA Loan
- Roads
- Asphalt, Paved
Location
716 Bear Creek Circle, Winter Springs, FL 32708 · 32708 - Casselberrry/Winter Springs / Tuscawilla


Neighborhood & Commute
ZIP Code 32708
- Median household income
- $88,353
- Income per person
- $45,526
- Households
- 18,680
- Average household size
- 2.46
- Median age
- 41.5
Source: Walk Score.
Disclosure: Community information and market data powered by Constellation Data Labs. Information is deemed reliable but not guaranteed.
Schools
- Elementary School
- Keeth Elementary
- Middle School
- Indian Trails Middle
- High School
- Winter Springs High
Price & Status History
- Listing updated with changes from the MLS®
- Price changed to $1,175,000
- Status changed to Closed
Friends & Family
Similar Homes
For sale in Winter Springs, single family residence, within 20% of this price.
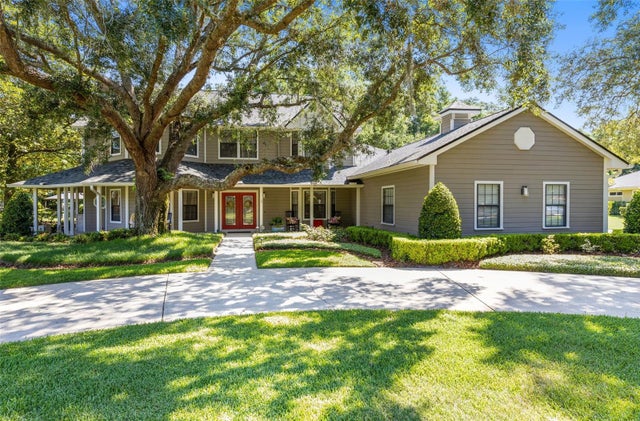 $1,175,000Single Family Residence SoldSold5Beds3Total Baths3,494Sqft775 BEAR CREEK CIRCLEWINTER SPRINGS, FL 32708BEAR CREEK ESTATES Subdivision
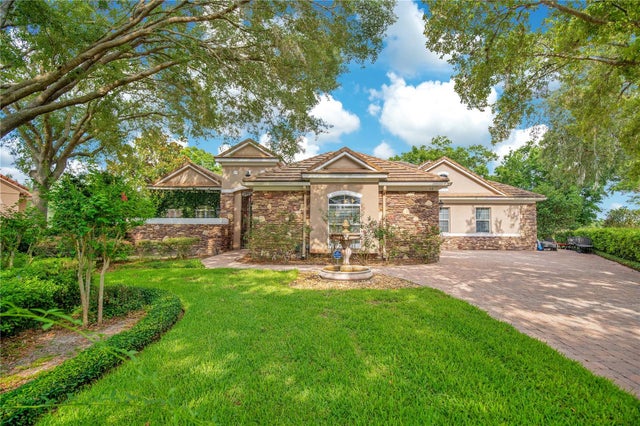 $1,175,000Single Family Residence SoldSold4Beds5Total Baths4,171Sqft112 ARROWHEAD COURTWINTER SPRINGS, FL 32708ARROWHEAD AT TUSCAWILLA UNIT 2 Subdivision
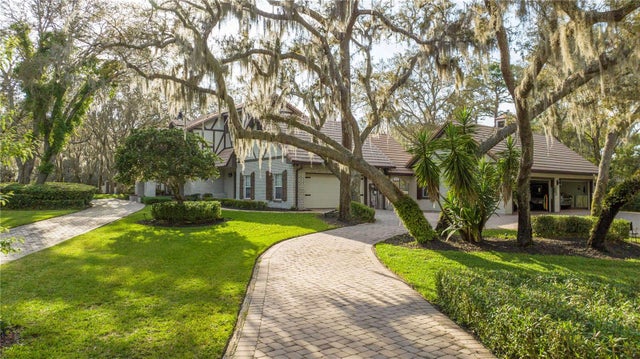 $1,165,000Single Family Residence SoldSold4Beds3Total Baths3,682Sqft850 DYSON DRIVEWINTER SPRINGS, FL 32708WINTER SPGS UNIT 3 Subdivision
 $1,190,000Single Family Residence SoldSold5Beds5Total Baths3,045Sqft667 SARANAC DRIVEWINTER SPRINGS, FL 32708TUSCAWILLA UNIT 14A Subdivision