

SoldSingle Family ResidenceSold
667 Saranac Drive
Winter Springs, FL 32708
$1,190,000
- 5Beds
- 5Baths4 full, 1 half
- 3,045Sq Ft
- $391Per Sq Ft
- 0.4Acres
- 1987Built
- Subdivision
- Tuscawilla Unit 14a
- County
- Seminole
- MLS®
- O6301894
Overview
Welcome to this exquisite 5 bed, 5 bath Tuscawilla residence, where opulence meets sophistication; boasting over $500k in DESIGNER UPGRADES along with an ADDITIONAL $100k+ in recent upgrades; crafted by the esteemed multi-million dollar custom home builder, Christopher Ryan Homes. Newly installed hurricane proof windows with decorative designer blinds, all new shaker style doors throughout, fresh interior and exterior paint, a new security fence that locks, new gutters, a newly built pergola with decorative lights, all new professional landscape lighting, an entirely new irrigation system AND MORE! You will be immediately impressed when you drive up to this custom built home with a sprawling, lush front lawn. The flooring exudes elegance with top quality custom painted white oak Engineered Wood Flooring in unique patterns throughout most of the home. The living room showcases large format porcelain flooring. Marvel at the custom-designed two story family room wall detail, dining room ceiling detail, new custom 8" baseboards, crown molding, new door & window casings and door hardware. Culinary enthusiasts will delight in the custom kitchen cabinets, quartz countertops & quartz island with waterfall sides, 5" Zellige tile backsplash, under-cabinet lighting, Kohler plumbing fixtures, Miele dishwasher & stainless steel Viking appliances including a 48" gas range, wall oven & microwave. The reinvented laundry room includes custom cabinetry featuring a quartz countertop and accommodating built-in double washers & dryers. Upgraded LED recessed lighting & newly installed dimmer switches throughout the home & all interior and exterior decorative fixtures were replaced. Indulge in the newly remodeled bathroom upgrades which include new hardware, lighting & decorative features. Discover the amazing wooden staircase design with black rail banister & white risers, very dramatic custom full-height black aluminum frame/glass wall feature at the second-floor loft. All bedrooms are very spacious & the master and secondary bedrooms all feature custom closets. The newly poured driveway features additional parking areas & the garage features a new 9ft tall insulated garage door with a top-of-the-line wall-mounted door opener AND porcelain tile floor! For those who love sports, a professional-grade adjustable basketball hoop adds the finishing touch. The outdoor oasis has been elevated with a new saltwater chlorinator, an efficient pump & a filter system. Enjoy the 250k BTU spa heater, powered by a 250-gallon LP in-ground gas tank. Revel in the LED pool light & automation control system. The pool cage has been reinforced & new doors and screens installed including a new pet screen. In addition, a separate cabana pool bath is a few steps away. Experience year-round comfort with (2) new high-efficiency 18 SEER Carrier AC systems, upgraded ducting for second-floor bedrooms & Honeywell LCD thermostats. Feel safe & secure with a new whole-home security system featuring entrance point contacts, motion detectors, glass break sensors, five exterior cameras, a laundry keypad & an LCD touchscreen panel in the master bedroom. Stay connected effortlessly with two new wireless access points ensuring improved network connectivity throughout the home. This LIKE NEW Tuscawilla gem redefines luxury living, where no detail has been spared in creating the perfect blend of comfort & elegance. Video->>> https://focuslock.aryeo.com/videos/01965d79-5bcd-71e1-a095-73d493c6028f
Listing Snapshot
- Price
- $1,190,000
- Days On Site
- N/A
- Bedrooms
- 5
- Inside Area (SqFt)
- 3,045 sqft
- Total Baths
- 5
- Full Baths
- 4
- Partial Baths
- 1
- Lot Size
- 0.4 Acres
- Year Built
- 1987
- MLS® Number
- O6301894
- Status
- Sold
- Property Tax
- $13,663.62 (2024)
- HOA/Condo/Coop Fees
- $6.25 monthly
- Sq Ft Source
- Public Records
Property Details
General Features
19 items
- Acres
- 0.4
- Attached Garage
- Yes
- Direction Faces
- Northwest
- Foundation
- Slab
- Garage
- Yes
- Garage Spaces
- 2
- Green Energy Efficient
- Water Heater, Windows
- Levels
- Two
- Number Of Stories
- 2
- Parking
- Driveway, Garage Faces Side, Parking Pad, Attached
- Pets
- Yes
- Property Sub Type
- Single Family Residence
- Security
- Closed Circuit Camera(s), Security Lights, Security System, Security System Owned, Smoke Detector(s)
- Sewer
- Public Sewer
- SqFt Total
- 4,246
- Style
- Traditional
- Utilities
- Cable Available, Electricity Available, Electricity Connected, Propane, Sewer Connected, Water Available
- Water Source
- Public
- Zoning
- PUD
Interior Features
21 items
- Appliances
- Cooktop, Dishwasher, Disposal, Dryer, Microwave, Range, Range Hood, Refrigerator, Washer
- Cooling
- Central Air, Zoned
- Fireplace
- Yes
- Fireplace Features
- Family Room, Wood Burning
- Flooring
- Hardwood, Tile
- Heating
- Central, Electric
- Interior
- Built-in Features, Coffered Ceiling(s), Crown Molding, Eat-in Kitchen, High Ceilings, Open Floorplan, Stone Counters, Walk-In Closet(s)
- Laundry Features
- Inside, Laundry Room
- Window Features
- Double Pane Windows
Rooms
| Room | Dimensions | Level | Features |
|---|---|---|---|
| Balcony/Porch/Lanai | 59x27 | First | |
| Bedroom 2 | 14x11 | First | |
| Bedroom 3 | 23x14 | Second | |
| Bedroom 4 | 13x12 | Second | |
| Bedroom 5 | 14x13 | Second | |
| Dining Room | 15x14 | First | |
| Family Room | 20x16 | First | |
| Foyer | 6x5 | First | |
| Kitchen | 13x22 | First | Kitchen Island, Pantry |
| Living Room | 16x13 | First | |
| Loft | 7x16 | Second | |
| Master Bedroom | 17x14 | First |
Exterior Features
12 items
- Construction Details
- HardiPlank Type, Frame, Wood Siding
- Exterior
- Lighting
- Fencing
- Fenced
- Lot Features
- Wooded, Greenbelt, Landscaped, Paved
- Patio And Porch
- Front Porch, Rear Porch, Screened
- Pool Features
- Gunite, Heated, In Ground, Salt Water, Screen Enclosure, Private
- Private Pool
- Yes
- Roof
- Shingle
- Spa Features
- Heated, In Ground
- View
- Park/Greenbelt, Trees/Woods
- Waterview
- Park/Greenbelt, Trees/Woods
- Windows/Doors
- Double Pane Windows
Community Features
6 items
- Association Fee
- $75.0
- Association Fee Frequency
- Annually
- MLS Area
- 32708 - Casselberrry/Winter Springs / Tuscawilla
- Township
- 21
- Financing Terms Available
- Cash, Conventional, VA Loan
- Roads
- Paved
Location
667 Saranac Drive, Winter Springs, FL 32708 · 32708 - Casselberrry/Winter Springs / Tuscawilla


Neighborhood & Commute
ZIP Code 32708
- Median household income
- $88,353
- Income per person
- $45,526
- Households
- 18,680
- Average household size
- 2.46
- Median age
- 41.5
Source: Walk Score.
Disclosure: Community information and market data powered by Constellation Data Labs. Information is deemed reliable but not guaranteed.
Schools
- Elementary School
- Lawton Elementary
- Middle School
- Indian Trails Middle
- High School
- Oviedo High
Price & Status History
- Listing updated with changes from the MLS®
- Status changed to Closed
Friends & Family
Similar Homes
For sale in Winter Springs, single family residence, within 20% of this price.
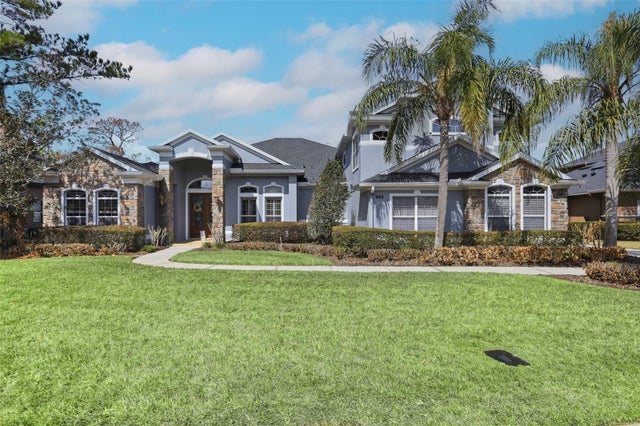 $1,200,000Single Family Residence SoldSold5Beds5Total Baths3,850Sqft408 AVONDALE COURTWINTER SPRINGS, FL 32708WICKLOW GREENS AT TUSCAWILLA Subdivision
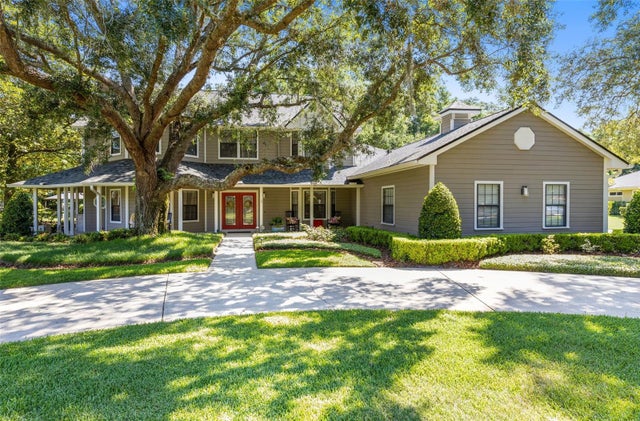 $1,175,000Single Family Residence SoldSold5Beds3Total Baths3,494Sqft775 BEAR CREEK CIRCLEWINTER SPRINGS, FL 32708BEAR CREEK ESTATES Subdivision
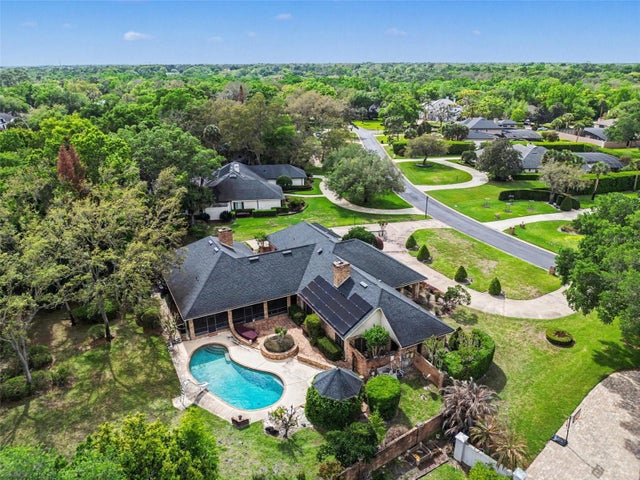 $1,175,000Single Family Residence SoldSold5Beds6Total Baths4,382Sqft716 BEAR CREEK CIRCLEWINTER SPRINGS, FL 32708BEAR CREEK ESTATES Subdivision
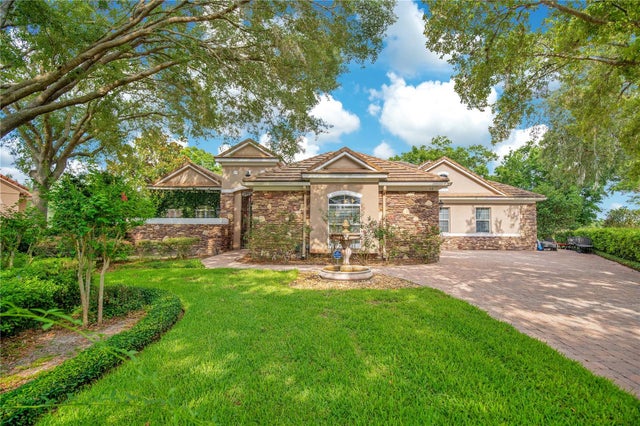 $1,175,000Single Family Residence SoldSold4Beds5Total Baths4,171Sqft112 ARROWHEAD COURTWINTER SPRINGS, FL 32708ARROWHEAD AT TUSCAWILLA UNIT 2 Subdivision