

SoldSingle Family ResidenceSold
102 Bridgewood Court
Winter Springs, FL 32708
$1,126,000
- 5Beds
- 4Baths4 full
- 4,058Sq Ft
- $277Per Sq Ft
- 1.23Acres
- 1995Built
- Subdivision
- Grand Reserve Sub
- County
- Seminole
- MLS®
- O6171750
Overview
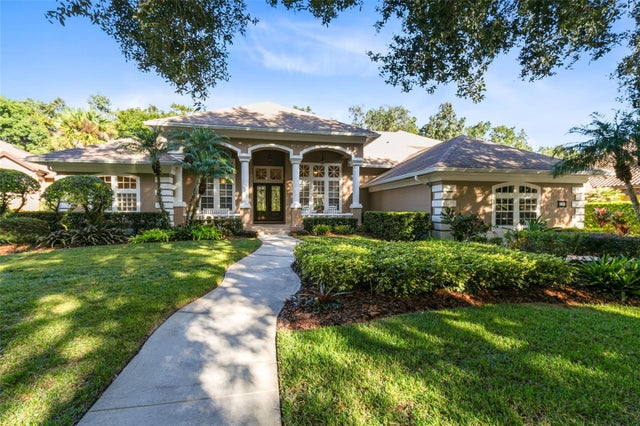
Experience luxury living in the desirable Grand Reserve, an elite gated community featuring only 16 custom homes discreetly nestled in Tuskawilla. This hidden gem, now back on the market, is a sanctuary of sophistication, nestled on a sprawling 1.23-acre lot overlooking a private pond.
With an impressive 4058 square feet of space, this residence has undergone a lavish Napa-inspired remodel by KBF Design Gallery in 2020 with a FULL KITCHEN and PRIMARY BEDROOM/BATHROOM. With NEW fully renovated BATHROOMS, this home if FULLY REMODELED with DESIGNER UPGRADES to fit your every need and want.
No expense has been spared in creating a home that radiates elegance and embodies the epitome of modern living. The open floor plan features a GOURMET kitchen equipped with top-of-the-line appliances, premium finishes, and a chic center island. The main living space seamlessly connects to the outdoor patio with a pool and spa, accompanied by an outdoor bar – an entertainer's dream.
The peaceful backyard, set against a conservation backdrop, offers a picturesque setting for gatherings or quiet relaxation. Inside, discover a perfect family sanctuary with a guest room featuring the newly remodeled en-suite bathroom, two spacious bedrooms connected by a newly remodeled Jack and Jill bathroom, and a roomy MUD ROOM for laundry and storage.
Ascend the stairs to a recently remodeled MEDIA ROOM with a built-in bar, ideal for family movie nights. The third wing houses the luxurious master suite, complete with fully renovated bathrooms, HIS AND HERS WALK-IN CLOSETS, an electric built-in fireplace, and direct patio access. A bonus bedroom off the master, perfect for a home office or nursery, adds a thoughtful touch.
Meticulously maintained, the exterior showcases a new roof, gutters, and exterior paint (2020), along with a 3-car garage. Tucked away in a private cul-de-sac within a gated community, this residence ensures privacy, security, and exclusivity. Seize the opportunity to own this extraordinary luxury home, meticulously updated and enhanced to perfection. Schedule your private tour today and make this your dream home!
Listing Snapshot
- Price
- $1,126,000
- Days On Site
- N/A
- Bedrooms
- 5
- Inside Area (SqFt)
- 4,058 sqft
- Total Baths
- 4
- Full Baths
- 4
- Partial Baths
- 0
- Lot Size
- 1.23 Acres
- Year Built
- 1995
- MLS® Number
- O6171750
- Status
- Sold
- Property Tax
- $8,400.62 (2023)
- HOA/Condo/Coop Fees
- $186 monthly
- Sq Ft Source
- Public Records
Property Details
General Features
17 items
- Acres
- 1.23
- Attached Garage
- Yes
- Direction Faces
- Southeast
- Foundation
- Slab
- Garage
- Yes
- Garage Spaces
- 3
- Levels
- Two
- Parking
- Driveway, Garage Door Opener, Garage Faces Side, Attached
- Pets
- Yes
- Property Sub Type
- Single Family Residence
- Security
- Gated Community, Smoke Detector(s)
- Sewer
- Public Sewer
- SqFt Total
- 5,451
- Style
- Florida
- Utilities
- Cable Available, Cable Connected, Electricity Connected, Underground Utilities, Water Connected
- Water Source
- Public
- Zoning
- PUD
Interior Features
20 items
- Appliances
- Convection Oven, Cooktop, Dishwasher, Disposal, Electric Water Heater, Microwave, Range, Refrigerator
- Cooling
- Central Air
- Fireplace
- Yes
- Fireplace Features
- Electric, Living Room
- Flooring
- Carpet, Tile
- Heating
- Central, Electric
- Interior
- Eat-in Kitchen, High Ceilings, Open Floorplan, Vaulted Ceiling(s), Walk-In Closet(s), Wet Bar
- Laundry Features
- Inside, Laundry Room
- Spa
- Yes
- Window Features
- Blinds
Rooms
| Room | Dimensions | Level | Features |
|---|---|---|---|
| Bedroom 2 | 10x16 | First | |
| Bedroom 3 | 12x10 | First | |
| Bedroom 4 | 11x10 | First | |
| Dining Room | 11x15 | First | |
| Family Room | 17x15 | First | |
| Kitchen | 14x13 | First | Breakfast Bar |
| Living Room | First | ||
| Master Bathroom | First | ||
| Master Bedroom | 23x19 | First | |
| Media Room | 13x23 | Second | Bar |
Exterior Features
14 items
- Construction Details
- Block, Stucco
- Exterior
- Outdoor Shower
- Lot Features
- Wooded, Cul-De-Sac, Private, Waterfront
- Patio And Porch
- Covered, Screened
- Pool Features
- Gunite, In Ground, Screen Enclosure, Private
- Private Pool
- Yes
- Roof
- Shingle
- Spa
- Yes
- Spa Features
- In Ground
- View
- Pond, Water
- Waterfront
- Yes
- Waterfront Features
- Pond
- Waterview
- Pond, Water
- Windows/Doors
- Blinds
Community Features
8 items
- Association Amenities
- Gated
- Association Fee
- $558.0
- Association Fee Frequency
- Quarterly
- Community Features
- Gated, Sidewalks
- MLS Area
- 32708 - Casselberrry/Winter Springs / Tuscawilla
- Township
- 21
- Financing Terms Available
- Cash, Conventional, FHA, VA Loan
- Roads
- Asphalt
Location
102 Bridgewood Court, Winter Springs, FL 32708 · 32708 - Casselberrry/Winter Springs / Tuscawilla


Neighborhood & Commute
ZIP Code 32708
- Median household income
- $88,353
- Income per person
- $45,526
- Households
- 18,680
- Average household size
- 2.46
- Median age
- 41.5
Source: Walk Score.
Disclosure: Community information and market data powered by Constellation Data Labs. Information is deemed reliable but not guaranteed.
Schools
- Elementary School
- Keeth Elementary
- Middle School
- Indian Trails Middle
- High School
- Winter Springs High
Price & Status History
- Listing updated with changes from the MLS®
- Status changed to Closed
Friends & Family
Similar Homes
For sale in Winter Springs, single family residence, within 20% of this price.
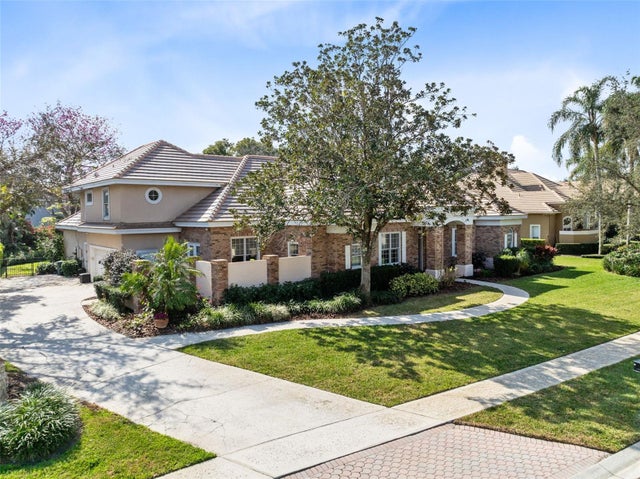
 $1,125,000Single Family Residence SoldSold5Beds4Total Baths3,942Sqft108 CHERRY CREEK CIRCLEWINTER SPRINGS, FL 32708RESERVE AT TUSCAWILLA PH 1 THE Subdivision
 $1,100,000Single Family Residence SoldSold5Beds4Total Baths4,538Sqft103 ARROWHEAD COURTWINTER SPRINGS, FL 32708ARROWHEAD AT TUSCAWILLA UNIT 2 Subdivision
 $1,100,000Single Family Residence SoldSold4Beds4Total Baths3,322Sqft1316 WINTER SPRINGS BOULEVARDWINTER SPRINGS, FL 32708ARROWHEAD AT TUSCAWILLA UNIT 1 Subdivision
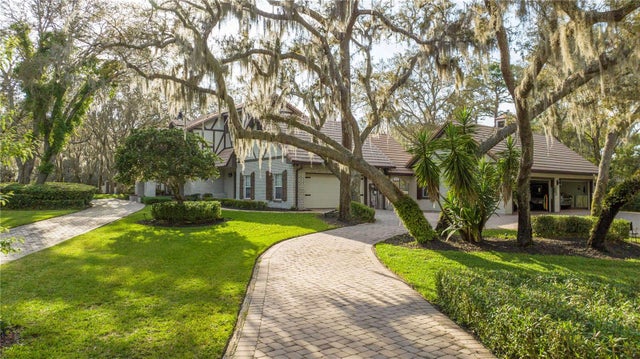 $1,165,000Single Family Residence SoldSold4Beds3Total Baths3,682Sqft850 DYSON DRIVEWINTER SPRINGS, FL 32708WINTER SPGS UNIT 3 Subdivision