

For SaleSingle Family ResidenceActive
720 SE 3rd Street
Ocala, FL 34471
$499,900
264 Days On Site
- 5Beds
- 4Baths4 full
- 3,198Sq Ft
- $156Per Sq Ft
- 0.22Acres
- 1895Built
- Subdivision
- Ocala Historic District - Caldwells Add
- County
- Marion
- MLS®
- O6383433
Overview
BEST PRICE PER SQUARE FOOT IN THE AREA!!! Ocala Historic District! Main House: 4 Br, 3 Ba. Guest House: 1 Br, 1 Ba, Full Kitchen. This beautifully preserved 1895 Victorian masterpiece invites you to step back into the Gilded Age, an era when quality, elegance, and craftsmanship were the standard, not the exception. The welcoming covered front porch with swing leads to a grand entry featuring an impressive, hand-crafted staircase, an ornate 29 ft. foyer, a Formal Parlor, and 1 full Bath, all highlighted by original hardwood floors and soaring ceilings.
Beyond the foyer, the spacious Family Room flows seamlessly into the Dining Room, Kitchen, and Indoor Laundry Room, offering modern convenience while preserving timeless Victorian character.
The main residence offers 2,606 sq. ft. The main level has a versatile Flex Room with closets that could make it a 4th bedroom. Upstairs, you’ll find 3 generously sized Bedrooms and 2 full Baths, including a stunning Primary Suite with a wood cathedral ceiling, an en suite Bath and a private spiral staircase to the ground floor.
Step outside to a massive wooden deck and paver patio just off the back door, conveniently located near the garage/workshop. An exceptional bonus is the 592 sq.ft. Guesthouse featuring 1 Bedroom, 1 full Bath, a full Kitchen, and a Great Room, ideal for extended family, guests, or potential rental income. R3 zoning provides added flexibility for a variety of uses. Main House HVAC 2023. Another Bonus: It's in the Golf Cart Zone as well as the Historic District. Just a couple of blocks away from the Historic Downtown Square, Citizens' Circle and Farmers' Market. Make your appointment today to see this rare beauty!
Listing Snapshot
- Price
- $499,900
- Days On Site
- 264 Days
- Bedrooms
- 5
- Inside Area (SqFt)
- 3,198 sqft
- Total Baths
- 4
- Full Baths
- 4
- Partial Baths
- 0
- Lot Size
- 0.22 Acres
- Year Built
- 1895
- MLS® Number
- O6383433
- Status
- Active
- Property Tax
- $7,225.48 (2025)
- HOA/Condo/Coop Fees
- N/A
- Sq Ft Source
- Public Records
Property Details
General Features
17 items
- Acres
- 0.22
- Direction Faces
- North
- Foundation
- Slab
- Garage
- Yes
- Garage Spaces
- 1
- Levels
- Two
- Number Of Stories
- 2
- Parking
- Driveway, Garage Door Opener
- Pets
- Yes
- Property Sub Type
- Single Family Residence
- Security
- Closed Circuit Camera(s), Smoke Detector(s)
- Sewer
- Public Sewer
- SqFt Total
- 3,859
- Style
- Victorian
- Utilities
- Cable Available, Cable Connected, Electricity Connected, Natural Gas Available, Sewer Connected, Water Connected
- Water Source
- None
- Zoning
- R3
Interior Features
22 items
- Appliances
- Dishwasher, Disposal, Dryer, Electric Water Heater, Exhaust Fan, Freezer, Microwave, Range, Refrigerator, Washer
- Basement
- Crawl Space
- Cooling
- Central Air, Zoned
- Fireplace
- Yes
- Fireplace Features
- Decorative, Family Room, Living Room, Masonry, Other
- Flooring
- Hardwood, Wood
- Furnished
- Negotiable
- Heating
- Electric, Heat Pump
- Interior
- Crown Molding, Dry Bar, Eat-in Kitchen, High Ceilings, Walk-In Closet(s), In-Law Floorplan
- Laundry Features
- Electric Dryer Hookup, Inside, Laundry Room, Washer Hookup
- Window Features
- Window Coverings, Window Treatments, Wood Frames
Rooms
| Room | Dimensions | Level | Features |
|---|---|---|---|
| Bedroom 2 | 14x16 | First | |
| Bedroom 3 | 15x15 | Second | |
| Bedroom 4 | 14x14 | Second | |
| Bedroom 5 | 14x15 | First | |
| Dining Room | 11x16 | First | |
| Foyer | 7x29 | First | |
| Great Room | 10x12 | First | |
| Kitchen | 9x21 | First | Ceiling Fan(s), Kitchen Island, Pantry |
| Living Room | 15x15 | First | |
| Master Bedroom | 12x16 | Second | |
| Utility Room | 6x7 | First |
Exterior Features
7 items
- Construction Details
- Block, Frame, Wood Siding
- Exterior
- Private Entrance, Private Yard, Storage
- Fencing
- Cross Fenced, Fenced, Wood
- Lot Features
- Paved
- Patio And Porch
- Deck, Front Porch
- Roof
- Metal
- Windows/Doors
- Window Coverings, Window Treatments, Wood Frames
Community Features
5 items
- Community Features
- Street Lights
- MLS Area
- 34471 - Ocala
- Township
- 15
- Financing Terms Available
- Cash, Conventional, FHA, VA Loan
- Roads
- Asphalt, Paved
Location
720 SE 3rd Street, Ocala, FL 34471 · 34471 - Ocala


Neighborhood & Commute
ZIP Code 34471
- Median household income
- $73,635
- Income per person
- $38,415
- Households
- 11,957
- Average household size
- 2.33
- Median age
- 43.9
Source: Walk Score.
Disclosure: Community information and market data powered by Constellation Data Labs. Information is deemed reliable but not guaranteed.
Price & Status History
- Listing updated with changes from the MLS®
- Price changed to $499,900
- Status changed to Active
- Listing first seen on site
Friends & Family
Similar Homes
For sale in Ocala, single family residence, within 20% of this price.
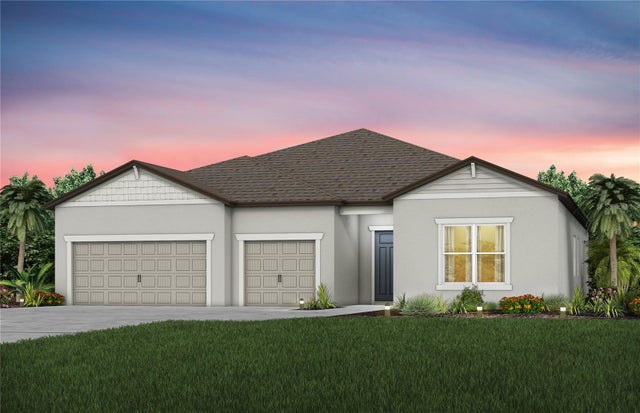 New Listing · yesterday$576,000Single Family Residence For SaleActive3Beds4Total Baths2,808Sqft6345 SW 84TH AVENUEOCALA, FL 34481STONE CREEK BY DEL WEBB SOLAIRE PHASE 2 & 3 Subdivision
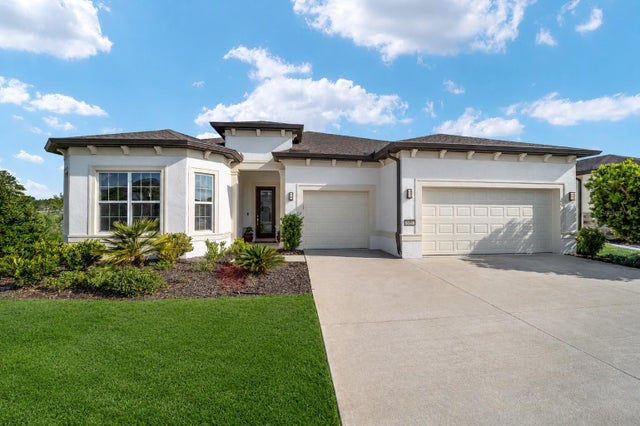 $577,229Single Family Residence For SaleActive3Beds4Total Baths2,995Sqft8828 SW 61ST LOOPOCALA, FL 34481STONE CREEK Subdivision
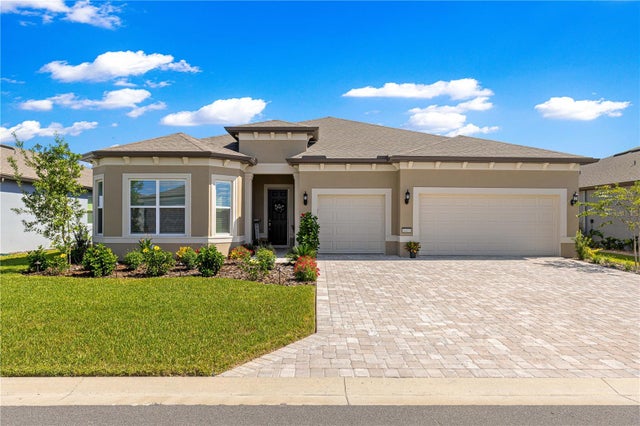 New Listing · 3 weeks on site$579,000Single Family Residence For SaleActive3Beds5Total Baths2,892Sqft8403 SW 58TH LOOPOCALA, FL 34481STONE CRK Subdivision
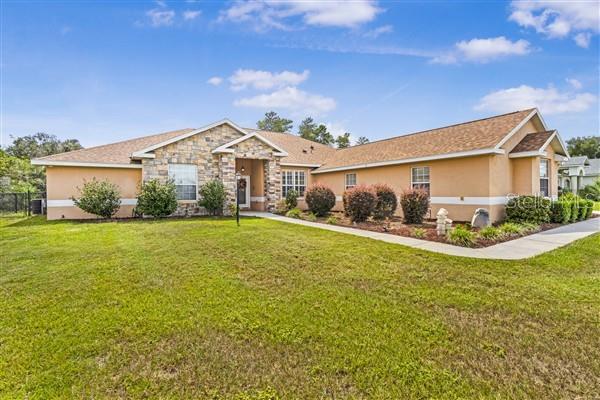 $579,500Single Family Residence For SaleActive4Beds4Total Baths3,366Sqft4190 SW 103RD STREET ROADOCALA, FL 34476OCALA WATERWAY ESTATE Subdivision