

For SaleSingle Family ResidenceActive
4190 SW 103rd Street Road
Ocala, FL 34476
$579,500
146 Days On Site
- 4Beds
- 4Baths4 full
- 3,366Sq Ft
- $172Per Sq Ft
- 0.46Acres
- 2006Built
- Subdivision
- Ocala Waterway Estate
- County
- Marion
- MLS®
- OM726736
Overview
Welcome to refined Florida living in this beautifully crafted custom home located in the desirable Ocala Waterway Estates. From the moment you arrive, you’ll notice the difference—this is not your typical cookie-cutter property. With timeless curb appeal, manicured landscaping, and a grand presence, this home offers character, space, and quality that new construction simply can’t replicate. Offering approximately 3,366 square feet of thoughtfully designed living space, this residence features 4 bedrooms and 4 full bathrooms, providing flexibility for a variety of living arrangements, guests, or multi-generational use. Step through the stately double-door entry into a light-filled, open floor plan with soaring ceilings and elegant finishes. The spacious great room is the heart of the home, complete with a gas fireplace and expansive views of the private screened-in pool and spa—perfect for entertaining or relaxing evenings. The chef’s kitchen is designed for both function and style, featuring custom cabinetry, stainless steel appliances, a large breakfast bar, and seamless flow into the breakfast nook and living area. The primary suite offers a true retreat with a tray ceiling, propane fireplace, and a spa-inspired bathroom featuring dual vanities, a jetted soaking tub, separate walk-in shower, and a generous walk-in closet. Three additional bedrooms and three full bathrooms provide ample space and privacy throughout the home. This property is packed with features rarely found in newer homes, including dual A/C units for zoned climate control, a newer roof (approximately 3 years old), extensive interior and exterior storage, a detached 14x21 workshop with power and air—ideal for hobbies, projects, or creative space, a 45x12 reinforced RV pad with dual 50-amp hookups, and a 3-car garage. The backyard extends beyond the existing fence line, offering additional usable space, along with underground drainage for added functionality. Conveniently located near schools, shopping, dining, I-75, and the Florida Greenway, this home offers both accessibility and privacy without the restrictions of an HOA. If you’ve been searching for a home with space, character, and true versatility, this is a rare opportunity to own something that stands apart from the rest.
Listing Snapshot
- Price
- $579,500
- Days On Site
- 146 Days
- Bedrooms
- 4
- Inside Area (SqFt)
- 3,366 sqft
- Total Baths
- 4
- Full Baths
- 4
- Partial Baths
- 0
- Lot Size
- 0.46 Acres
- Year Built
- 2006
- MLS® Number
- OM726736
- Status
- Active
- Property Tax
- $4,227.16 (2024)
- HOA/Condo/Coop Fees
- N/A
- Sq Ft Source
- Public Records
Property Details
General Features
17 items
- Acres
- 0.46
- Attached Garage
- Yes
- Direction Faces
- North
- Foundation
- Slab
- Garage
- Yes
- Garage Spaces
- 3
- Levels
- One
- Number Of Stories
- 1
- Parking
- Attached
- Property Sub Type
- Single Family Residence
- Security
- Security System
- Sewer
- Septic Tank
- SqFt Total
- 6,059
- Style
- Ranch
- Utilities
- Cable Available, Cable Connected, Electricity Connected, Water Connected
- Water Source
- Public
- Zoning
- R1
Interior Features
19 items
- Appliances
- Dishwasher, Microwave, Range, Refrigerator
- Cooling
- Central Air
- Fireplace
- Yes
- Fireplace Features
- Gas, Living Room
- Flooring
- Carpet, Ceramic Tile
- Furnished
- Unfurnished
- Heating
- Central, Electric
- Interior
- Cathedral Ceiling(s), Eat-in Kitchen, Open Floorplan, Tray Ceiling(s), Walk-In Closet(s)
- Laundry Features
- Laundry Room
- Spa
- Yes
- Window Features
- Blinds, Shutters
Rooms
| Room | Dimensions | Level | Features |
|---|---|---|---|
| Bathroom 1 | 11.9x11.9 | First | |
| Bathroom 2 | 15.5x11.6 | First | Central Vacuum |
| Bathroom 3 | 15.8x11.1 | First | Central Vacuum |
| Dining Room | 12x14 | First | Central Vacuum |
| Family Room | 9.9x7.9 | First | Central Vacuum |
| Kitchen | 23x14.9 | First | |
| Living Room | 22x14.2 | First | Central Vacuum |
| Master Bedroom | 16.4x17.9 | First | Central Vacuum |
Exterior Features
11 items
- Construction Details
- Block
- Exterior
- Storage
- Lot Features
- Cleared
- Other Structures
- Shed(s), Workshop
- Patio And Porch
- Rear Porch, Screened
- Pool Features
- Heated, In Ground, Screen Enclosure, Private
- Private Pool
- Yes
- Roof
- Shingle
- Spa
- Yes
- Spa Features
- Heated, In Ground
- Windows/Doors
- Blinds, Shutters
Community Features
4 items
- MLS Area
- 34476 - Ocala
- Township
- 16S
- Financing Terms Available
- Cash, Conventional, FHA
- Roads
- Paved
Location
4190 SW 103rd Street Road, Ocala, FL 34476 · 34476 - Ocala


Neighborhood & Commute
ZIP Code 34476
- Median household income
- $64,954
- Income per person
- $36,190
- Households
- 13,394
- Average household size
- 2.25
- Median age
- 55.8
Source: Walk Score.
Disclosure: Community information and market data powered by Constellation Data Labs. Information is deemed reliable but not guaranteed.
Schools
- Elementary School
- Hammett Bowen Jr. Elementary
- Middle School
- Liberty Middle School
- High School
- West Port High School
Price & Status History
- Listing updated with changes from the MLS®
- Price changed to $579,500
- Listing first seen on site
- Status changed to Active
Friends & Family
Similar Homes
For sale in Ocala, single family residence, within 20% of this price.
 $649,900Single Family Residence For SaleActive3Beds2Total Baths2,048Sqft819 SE 2ND STREETOCALA, FL 34471CALDWELLS ADD Subdivision
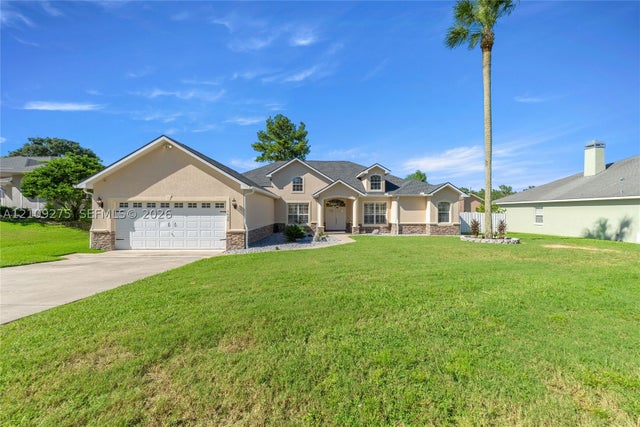 New Listing · 3 weeks on site$649,900Single Family Residence For SaleActive4Beds4Total Baths3,619Sqft1035 SW 33rd PlOcala, FL 34471CARRIAGE HILL Subdivision
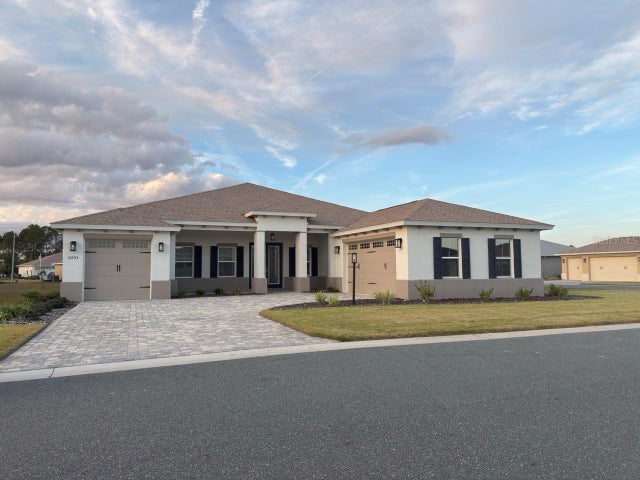 $650,000Single Family Residence For SaleActive3Beds3Total Baths2,907Sqft10553 SW 98TH PLACEOCALA, FL 34481ON TOP OF THE WORLD Subdivision
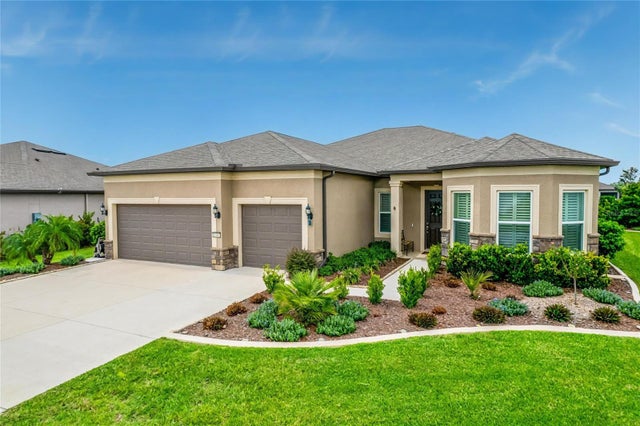 $658,856Single Family Residence For SaleActive3Beds3Total Baths2,523Sqft6048 SW 86TH TERRACE ROADOCALA, FL 34481STONE CREEK LEXINGTON Subdivision