

SoldSingle Family ResidenceSold
4053 Serene Water Avenue
Eustis, FL 32736
$379,990
- 4Beds
- 3Baths2 full, 1 half
- 2,560Sq Ft
- $148Per Sq Ft
- 0.16Acres
- 2025Built
- Subdivision
- Lake Lincoln
- County
- Lake
- MLS®
- O6381728
Overview
Move right into this stunning new home in the beautiful Lake Lincoln community—your final chance to own a Newcastle plan with no rear neighbors at an exceptional value! Featuring impressive 9'4" ceilings and an open-concept layout, this thoughtfully designed home offers 4 spacious bedrooms, 2.5 baths, and a versatile front living room perfect for a home office or den. Elegant plank-style tile flooring flows throughout the main living areas, complemented by window blinds throughout for added privacy. The stylish kitchen showcases sleek stone countertops, 42" cabinetry with crown molding, tile backsplash, stainless steel appliances (including refrigerator), and a generous pantry, while the laundry room comes fully equipped with washer and dryer. Enjoy seamless indoor-outdoor living with a dining area that opens to a covered rear Lanai—ideal for entertaining. The Primary suite features a spa-inspired bath with dual sinks in adult-height vanity, stone counters, walk-in closet, and a luxurious frameless glass shower enclosure. Attractive landscaping and a brick paver driveway and lead walk add the perfect finishing touch to this move-in ready home. . Lake Lincoln amenities include a dog park, walking trail, and a playground / tot lot with plenty of shade for the littles under a cluster of shady oak trees. Conveniently located close to schools, Publix shopping center, Target, and Walmart. Just a short 6 minute drive to the quaint downtown areas of Mount Dora & Eustis, with easy access to major thoroughfares.
Listing Snapshot
- Price
- $379,990
- Days On Site
- N/A
- Bedrooms
- 4
- Inside Area (SqFt)
- 2,560 sqft
- Total Baths
- 3
- Full Baths
- 2
- Partial Baths
- 1
- Lot Size
- 0.16 Acres
- Year Built
- 2025
- MLS® Number
- O6381728
- Status
- Sold
- Property Tax
- $1,430.1 (2025)
- HOA/Condo/Coop Fees
- $93 monthly
- Sq Ft Source
- Builder
Property Details
General Features
18 items
- Acres
- 0.16
- Attached Garage
- Yes
- Direction Faces
- South
- Foundation
- Slab
- Garage
- Yes
- Garage Spaces
- 2
- Levels
- Two
- Parking
- Driveway, Attached
- Pets
- Yes
- Property Condition
- New Construction
- Property Sub Type
- Single Family Residence
- Security
- Smoke Detector(s)
- Sewer
- Public Sewer
- SqFt Total
- 3,128
- Style
- Contemporary
- Utilities
- Cable Available, Electricity Connected, Phone Available, Sewer Connected, Underground Utilities, Water Connected
- Water Source
- Public
- Zoning
- RES
Interior Features
18 items
- Appliances
- Dishwasher, Disposal, Dryer, Electric Water Heater, Microwave, Range, Refrigerator, Washer
- Cooling
- Central Air
- Flooring
- Carpet, Ceramic Tile
- Furnished
- Unfurnished
- Heating
- Central, Electric
- Interior
- High Ceilings, Open Floorplan, Stone Counters, Walk-In Closet(s)
- Laundry Features
- Inside, Laundry Room
- Window Features
- Blinds, Double Pane Windows, Insulated Windows
Rooms
| Room | Dimensions | Level | Features |
|---|---|---|---|
| Balcony/Porch/Lanai | 11x9 | First | |
| Bedroom 2 | 11x11 | Second | |
| Bedroom 3 | 10x11 | Second | |
| Bedroom 4 | 10x10 | Second | |
| Dinette | 10x14 | First | |
| Family Room | 17x16 | First | |
| Kitchen | 10x14 | First | |
| Living Room | 12x16 | First | |
| Loft | 12x18 | Second | |
| Master Bedroom | 15x13 | Second |
Exterior Features
7 items
- Construction Details
- Block, Stucco, Frame
- Lot Features
- Level, Paved
- Patio And Porch
- Covered, Rear Porch
- Roof
- Shingle
- View
- Trees/Woods
- Waterview
- Trees/Woods
- Windows/Doors
- Blinds, Double Pane Windows, Insulated Windows
Community Features
8 items
- Association Amenities
- Park, Playground
- Association Fee
- $93.0
- Association Fee Frequency
- Monthly
- Community Features
- Playground, Sidewalks, Street Lights
- MLS Area
- 32736 - Eustis
- Township
- 19
- Financing Terms Available
- Cash, Conventional, FHA, USDA Loan, VA Loan
- Roads
- Paved
Location
4053 Serene Water Avenue, Eustis, FL 32736 · 32736 - Eustis


Neighborhood & Commute
ZIP Code 32736
- Median household income
- $81,809
- Income per person
- $38,788
- Households
- 5,580
- Average household size
- 2.65
- Median age
- 47.9
Source: Walk Score.
Disclosure: Community information and market data powered by Constellation Data Labs. Information is deemed reliable but not guaranteed.
Schools
- Elementary School
- Eustis Elem
- Middle School
- Eustis Middle
- High School
- Eustis High School
Price & Status History
- Listing updated with changes from the MLS®
- Status changed to Closed
Friends & Family
Similar Homes
For sale in Eustis, single family residence, within 20% of this price.
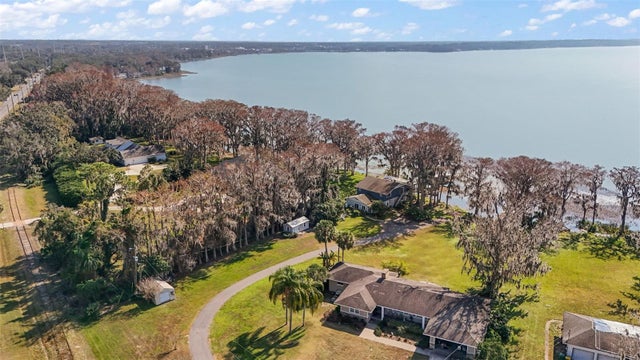 $400,000Single Family Residence SoldSold3Beds2Total Baths2,669Sqft1702 N COUNTY ROAD 452EUSTIS, FL 32726
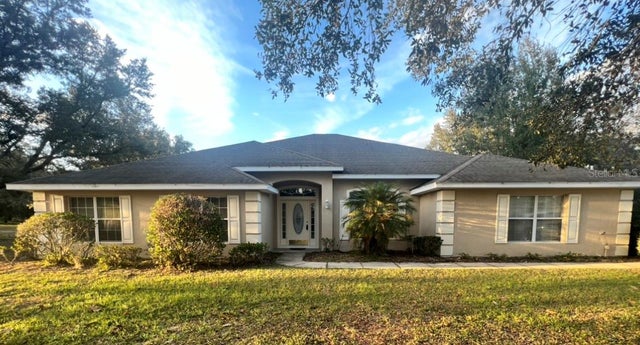 $410,000Single Family Residence SoldSold4Beds3Total Baths3,049Sqft36525 DANBURY COURTEUSTIS, FL 32736ESTATES AT BLACK BEAR Subdivision
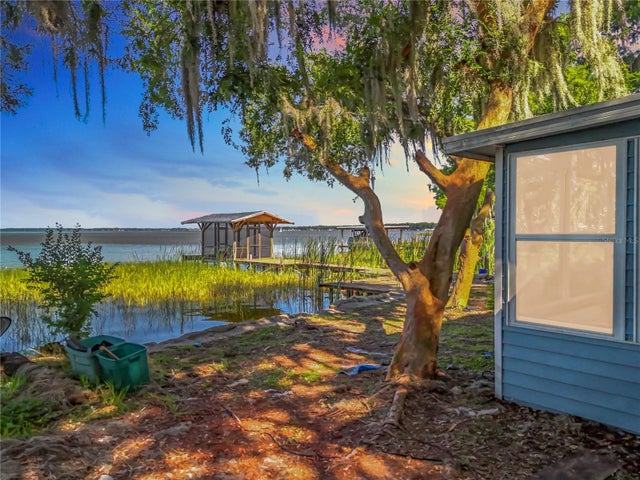 $417,000Single Family Residence SoldSold3Beds3Total Baths2,286Sqft1107 NORTHSHORE DRIVEEUSTIS, FL 32726EUSTIS Subdivision
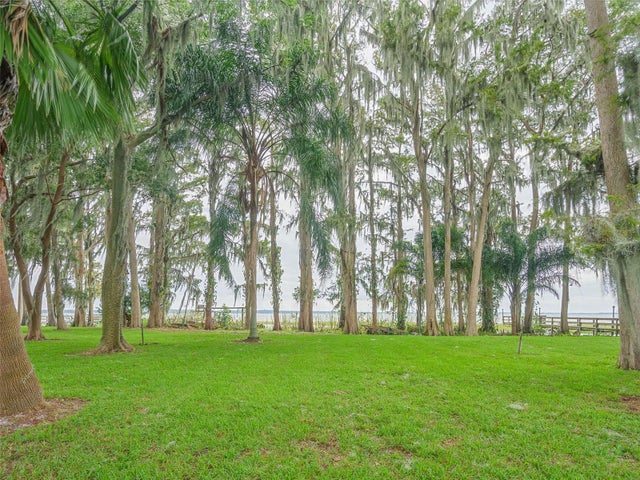 $425,000Single Family Residence SoldSold2Beds2Total Baths2,036Sqft16 CYPRESS DRIVEEUSTIS, FL 32726EUSTIS TROPICAL SHORE Subdivision