

For SaleCondominiumActive
486 N Pin Oak Place 308
Longwood, FL 32779
$169,900
272 Days On Site
- 2Beds
- 2Baths2 full
- 1,110Sq Ft
- $153Per Sq Ft
- 0.02Acres
- 1991Built
- Subdivision
- Windsor At Sabal Walk A Condo
- County
- Seminole
- MLS®
- O6381034
Overview
Recently remodeled 2-bedroom, 2-bath condo in Longwood with over $20,000 in upgrades. This move-in-ready home features a brand-new HVAC system, luxury vinyl plank flooring throughout (no carpet), fresh interior paint, and newly reglazed tubs and showers. Located in the desirable Windsor at Sabal Walk community, this Longwood condo offers a bright, open floor plan with a spacious living room, dining area, and sliding glass doors leading to a screened-in balcony. The split-bedroom floor plan provides privacy, with two generously sized bedrooms, each featuring walk-in closets and its own full bathroom. The kitchen includes ample cabinet storage, a breakfast bar, and open views into the main living space. A full-size laundry room adds everyday convenience rarely found in condo living. Residents of this amenity-rich condo community enjoy a resort-style swimming pool, fitness center, clubhouse, and beautifully maintained walking paths. The location is just minutes from Wekiva Springs, Uptown Altamonte, Lake Mary, and I-4. Ideal for a first-time buyer, downsizing, or a low-maintenance investment property. Call today to schedule a private tour.
Listing Snapshot
- Price
- $169,900
- Days On Site
- 272 Days
- Bedrooms
- 2
- Inside Area (SqFt)
- 1,110 sqft
- Total Baths
- 2
- Full Baths
- 2
- Partial Baths
- 0
- Lot Size
- 0.02 Acres
- Year Built
- 1991
- MLS® Number
- O6381034
- Status
- Active
- Property Tax
- $2,066.03 (2025)
- HOA/Condo/Coop Fees
- $470 monthly
- Sq Ft Source
- Public Records
Property Details
General Features
12 items
- Acres
- 0.02
- Direction Faces
- South
- Foundation
- Slab
- Home Warranty
- Yes
- Levels
- One
- Number Of Stories
- 3
- Parking
- None
- Property Sub Type
- Condominium
- Sewer
- Public Sewer
- SqFt Total
- 1,242
- Water Source
- Public
- Zoning
- RES
Interior Features
10 items
- Appliances
- Dishwasher, Dryer, Microwave, Range, Refrigerator, Washer
- Cooling
- Central Air
- Flooring
- Laminate, Tile
- Furnished
- Unfurnished
- Heating
- Central, Heat Pump
- Interior
- Eat-in Kitchen, High Ceilings, Walk-In Closet(s)
- Laundry Features
- Laundry Room
Rooms
| Room | Dimensions | Level | Features |
|---|---|---|---|
| Kitchen | 13x9 | First | Breakfast Bar |
| Living Room | 16x14 | First | |
| Master Bedroom | 14x14 | First |
Exterior Features
3 items
- Construction Details
- Block, Stucco
- Exterior
- None
- Roof
- Shingle
Community Features
5 items
- Community Features
- Clubhouse, Fitness Center, Pool, Sidewalks
- MLS Area
- 32779 - Longwood/Wekiva Springs
- Township
- 20
- Financing Terms Available
- Cash, Conventional, VA Loan
- Roads
- Paved
Location
486 N Pin Oak Place 308, Longwood, FL 32779 · 32779 - Longwood/Wekiva Springs


Neighborhood & Commute
ZIP Code 32779
- Median household income
- $112,622
- Income per person
- $57,717
- Households
- 12,441
- Average household size
- 2.48
- Median age
- 46.0
Source: Walk Score.
Disclosure: Community information and market data powered by Constellation Data Labs. Information is deemed reliable but not guaranteed.
Schools
- Elementary School
- Sabal Point Elementary
- Middle School
- Rock Lake Middle
- High School
- Lyman High
Price & Status History
- Listing updated with changes from the MLS®
- Status changed to Active
- Price changed to $169,900
- Listing first seen on site
Friends & Family
Similar Homes
For sale in Longwood, condominium, within 20% of this price.
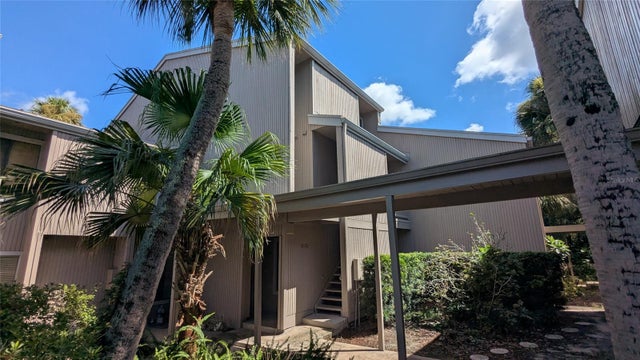 $169,000Condominium For SaleActive1Beds1Total Baths963Sqft2124 WOODBRIDGE ROADLONGWOOD, FL 32779PALM SPGS CONDO AT THE SPGS Subdivision
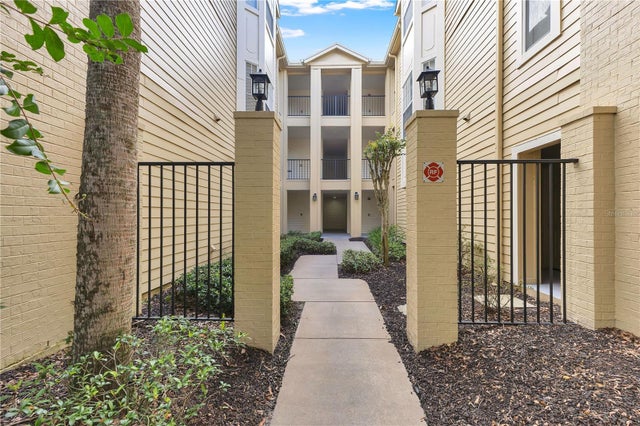 $180,000Condominium For SaleActive2Beds2Total Baths1,274Sqft404 SUMMIT RIDGE PLACE 212LONGWOOD, FL 32779RESIDENCES AT SABAL POINT A CONDO Subdivision
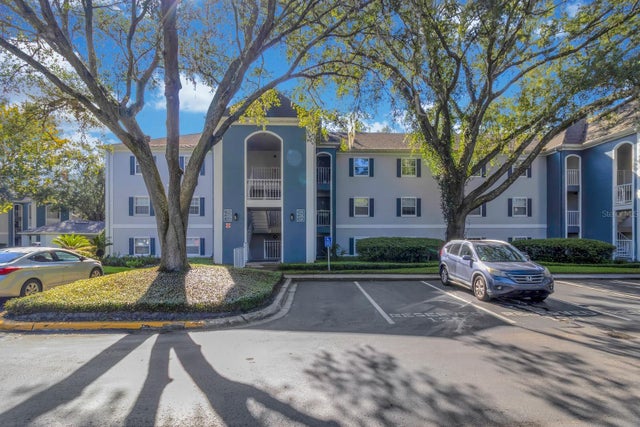 $185,000Condominium For SaleActive2Beds3Total Baths1,365Sqft7306 OLYMPIA COURT 7306LONGWOOD, FL 32779CLUBSIDE AT SABAL POINT A CONDO Subdivision
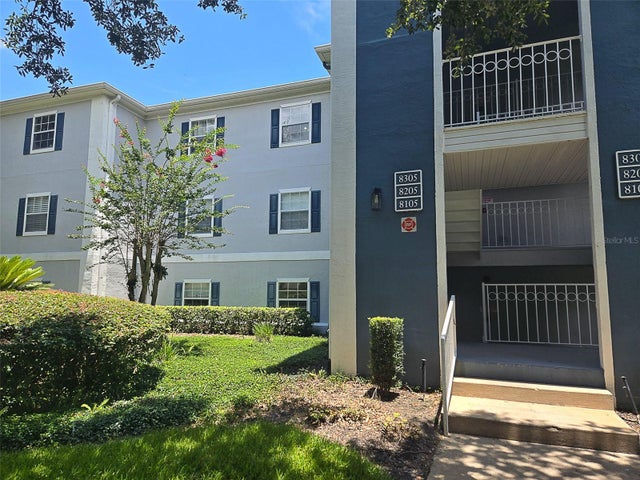 $185,000Condominium For SaleActive2Beds3Total Baths1,365Sqft8105 OLYMPIA CTLONGWOOD, FL 32779CLUBSIDE AT SABAL POINT A CONDO Subdivision