

For SaleCondominiumActive
420 Summit Ridge Place 314
Longwood, FL 32779
$200,000
49 Days On Site
- 2Beds
- 2Baths2 full
- 1,274Sq Ft
- $157Per Sq Ft
- 0.01Acres
- 1996Built
- Subdivision
- Residences At Sabal Point A Condo
- County
- Seminole
- MLS®
- O6443408
Overview
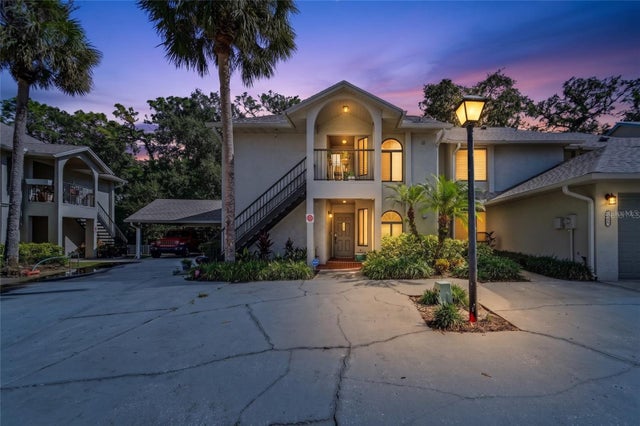
420 Summit Ridge Place, Unit 314, Longwood, FL 32779 is a 2-bedroom, 2-bathroom condominium on the third floor of The Residences at Sabal Point, a gated condo community located in Seminole County's Wekiva Springs area.
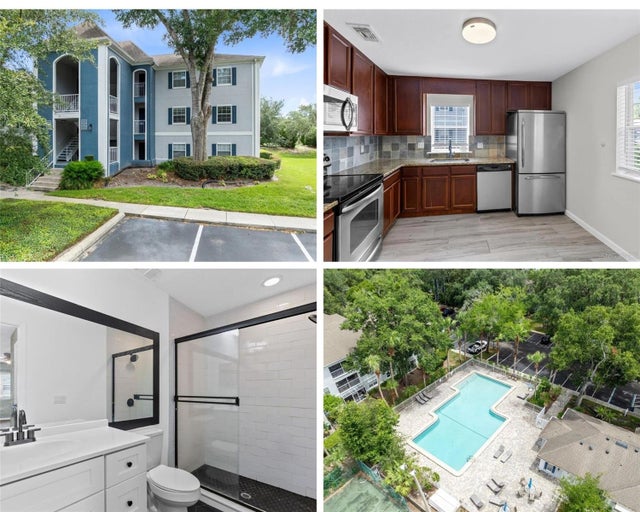
Inside the unit: The kitchen has granite countertops, a newish stainless-steel stove, refrigerator and dishwasher, and cabinet updates. The kitchen opens to a combined living/dining space with wood-look tile flooring. The dining area is conveniently close to the kitchen. The primary bedroom includes an ensuite bathroom with a dual-sink granite vanity with newly updated fixtures and step-in shower with rain shower style showerhead. The second bedroom can be used as a home office and includes its own closet and ensuite bathroom with new shower stall flooring with tasteful decor rounded stone style. The interior has recently received coat of paint. A private screened balcony off the living area overlooks mature landscaping and the nearby dog park.
Community amenities at The Residences at Sabal Point include a resort-style swimming pool on a fountained lake, a clubhouse, a fitness center, tennis courts, a picnic pavilion with grills, a playground, and gated community entry. The HOA fee covers water, sewer, trash removal, pest control, exterior building maintenance, and fiber-optic internet. rain shower Location: The condo is located off Sabal Palm Place near Wekiva Springs Road, close to I-4 and SR 434, in the 32779-zip code of Longwood, Florida. It is zoned for Sabal Point Elementary School, Rock Lake Middle School, and Lake Brantley High School (Seminole County Public Schools self verification is strongly recommended). Nearby points of interest include Wekiwa Springs State Park and the Cross Seminole Trail, a 23-mile paved multi-use trail. Downtown Orlando is approximately 20–25 minutes away via I-4.
Leasing: Per the condominium declaration, units may be leased with Board approval; leases must be for a minimum of 6 consecutive months, with no transient or short-term rental allowed. This makes the unit suitable both as a primary residence and as a long-term rental investment property.
Listing Snapshot
- Price
- $200,000
- Days On Site
- 49 Days
- Bedrooms
- 2
- Inside Area (SqFt)
- 1,274 sqft
- Total Baths
- 2
- Full Baths
- 2
- Partial Baths
- 0
- Lot Size
- 0.01 Acres
- Year Built
- 1996
- MLS® Number
- O6443408
- Status
- Active
- Property Tax
- $2,520.55 (2025)
- HOA/Condo/Coop Fees
- $509 Monthly
- Sq Ft Source
- Public Records
Property Details
General Features
16 items
- Acres
- 0.01
- Direction Faces
- East
- Foundation
- Slab
- Home Warranty
- Yes
- Levels
- One
- Number Of Stories
- 3
- Parking
- Open
- Pets
- Breed Restrictions, Cats OK, Dogs OK, Number Limit, Size Limit
- Property Sub Type
- Condominium
- Security
- Fire Alarm, Fire Sprinkler System, Gated Community, Security Lights, Smoke Detector(s)
- Sewer
- Public Sewer
- SqFt Total
- 1,370
- Style
- Traditional
- Utilities
- Electricity Connected, Sewer Connected, Water Connected
- Water Source
- Public
- Zoning
- PUD
Interior Features
10 items
- Appliances
- Dishwasher, Disposal, Electric Water Heater, Microwave, Refrigerator
- Cooling
- Central Air
- Flooring
- Carpet, Ceramic Tile
- Furnished
- Unfurnished
- Heating
- Heat Pump
- Laundry Features
- Laundry Room
Rooms
| Room | Dimensions | Level | Features |
|---|---|---|---|
| Bedroom 2 | 14x13 | Ceiling Fan(s), Granite Counters | |
| Great Room | 13x18 | ||
| Kitchen | 8x16 | Breakfast Bar, Granite Counters | |
| Master Bedroom | 13x19 | Ceiling Fan(s), Double Vanity, Granite Counters |
Exterior Features
7 items
- Construction Details
- Brick, Frame, Wood Siding
- Exterior
- Dog Run, Lighting, Playground, Tennis Court(s)
- Patio And Porch
- Rear Porch, Screened
- Roof
- Shingle
- View
- Park/Greenbelt
- Waterview
- Park/Greenbelt
- Windows/Doors
- French Doors
Community Features
7 items
- Association Amenities
- Clubhouse, Fitness Center, Gated, Playground, Pool, Tennis Court(s)
- Association Fee Frequency
- Monthly
- Community Features
- Gated, Clubhouse, Fitness Center, Playground, Pool, Sidewalks, Tennis Court(s), Street Lights
- MLS Area
- 32779 - Longwood/Wekiva Springs
- Township
- 20
- Financing Terms Available
- Cash, Conventional
- Roads
- Asphalt
Location
420 Summit Ridge Place 314, Longwood, FL 32779 · 32779 - Longwood/Wekiva Springs


Neighborhood & Commute
ZIP Code 32779
- Median household income
- $112,622
- Income per person
- $57,717
- Households
- 12,441
- Average household size
- 2.48
- Median age
- 46.0
Source: Walk Score.
Disclosure: Community information and market data powered by Constellation Data Labs. Information is deemed reliable but not guaranteed.
Schools
- Elementary School
- Sabal Point Elementary
- Middle School
- Rock Lake Middle
- High School
- Lyman High
Price & Status History
- Listing updated with changes from the MLS®
- Price changed to $200,000
- Listing first seen on site
- Status changed to Active
Friends & Family
Similar Homes
For sale in Longwood, condominium, within 20% of this price.
 $209,988Condominium For SaleActive2Beds1Total Baths1,271Sqft420 SUMMIT RIDGE PLACE 310LONGWOOD, FL 32779RESIDENCES AT SABAL POINT A CONDO Subdivision
 New Listing · a week on site$210,000Condominium For SaleActive2Beds2Total Baths1,166Sqft143 CROWN POINT CIRCLE 143LONGWOOD, FL 32779CROWN POINT BY THE SPRINGS Subdivision
 New Listing · 3 weeks on site$190,000Condominium For SaleActive2Beds2Total Baths1,143Sqft269 CROWN OAKS WAY 202LONGWOOD, FL 32779CROWN OAKS 1ST ADD Subdivision
 $189,900Condominium For SaleActive2Beds3Total Baths1,365Sqft4102 CLUBSIDE DRIVELONGWOOD, FL 32779CLUBSIDE AT SABAL POINT A CONDO Subdivision