

SoldSingle Family ResidenceSold
6905 Clayton Street
Mount Dora, FL 32757
$979,700
- 4Beds
- 3Baths3 full
- 3,338Sq Ft
- $293Per Sq Ft
- 1.21Acres
- 2023Built
- County
- Orange
- MLS®
- O6376647
Overview
Perched atop a gentle rise and introduced through a private gated entry, this like-new 2023 custom estate is a refined expression of British West Indies–inspired architecture, crafted with enduring concrete block and stucco construction. Set on an expansive 1.21-acre homesite with no HOA, the property offers rare freedom, privacy and versatility, an exceptional opportunity to curate a lifestyle uniquely your own. Just moments from the heart of historic Mount Dora, residents enjoy effortless access to an enchanting collection of independent bookstores, cafés, acclaimed dining, art studios, waterfront festivals and year-round cultural events. Here, small-town charm meets elevated living. A glowing gas lantern sets a timeless tone as guests arrive on the welcoming front porch and go inside to a thoughtfully designed open floor plan, where architectural elegance and modern comfort coexist seamlessly. The chef’s kitchen is striking and functional, anchored by a substantial center island and featuring gas cooking, a butler’s pantry, serving center and café, ideal for intimate gatherings or grand entertaining. The kitchen flows effortlessly into the living room, where an Isokern masonry fireplace creates a warm focal point. Walls of Andersen windows and expansive sliding glass doors bathe the interior in natural light while framing tranquil views of the sparkling custom pool beyond, creating a seamless connection between indoor and outdoor living. The main level offers two generously sized bedrooms, ideal for multigenerational living or a private guest suite. The oversized primary retreat features a luxurious en-suite bath and walk-in closet, while secondary main-floor bedroom enjoys convenient access to the pool bath. Upstairs, a versatile loft with wet bar, full bath, and two additional large bedrooms provides a welcoming haven for family and guests. One bedroom opens to a private balcony, offering serene sunset views over the manicured grounds. A classic porte-cochere, accommodating two vehicles, gracefully connects the residence to an oversized two-car garage with a fully floored attic for abundant storage. Additional appointments include two gas water heaters, a whole-house standby generator, spray-foam attic insulation, and dual high-efficiency HVAC systems, ensuring comfort and energy efficiency throughout the home. Outdoors, a thoughtfully placed herb garden sits near the kitchen, while a flourishing fruit tree orchard enhances the backyard’s natural beauty and charm. Known as the crown jewel of Lake County and the Harris Chain of Lakes, Mount Dora offers an unparalleled lifestyle of waterfront recreation, cultural richness and effortless connectivity. With convenient access to the 453 Connector and Wekiva Parkway, all Central Florida lies within easy reach.
Listing Snapshot
- Price
- $979,700
- Days On Site
- N/A
- Bedrooms
- 4
- Inside Area (SqFt)
- 3,338 sqft
- Total Baths
- 3
- Full Baths
- 3
- Partial Baths
- 0
- Lot Size
- 1.21 Acres
- Year Built
- 2023
- MLS® Number
- O6376647
- Status
- Sold
- Property Tax
- $9,780.94 (2024)
- HOA/Condo/Coop Fees
- N/A
- Sq Ft Source
- Appraiser
Property Details
General Features
17 items
- Acres
- 1.21
- Attached Garage
- Yes
- Carport
- 2
- Direction Faces
- West
- Foundation
- Slab
- Garage
- Yes
- Garage Spaces
- 2
- Levels
- Two
- Number Of Stories
- 2
- Parking
- Driveway, Garage Door Opener, Oversized, Attached
- Property Sub Type
- Single Family Residence
- Security
- Security Gate, Security System, Smoke Detector(s)
- Sewer
- Septic Tank
- SqFt Total
- 4,871
- Utilities
- Cable Available, Cable Connected, Electricity Connected, Propane, Underground Utilities
- Water Source
- Private, Well
- Zoning
- R-CE
Interior Features
23 items
- Appliances
- Convection Oven, Dishwasher, Disposal, Electric Water Heater, Exhaust Fan, Gas Water Heater, Refrigerator, Tankless Water Heater, Water Softener
- Cooling
- Central Air, Zoned
- Fireplace
- Yes
- Fireplace Features
- Family Room, Gas
- Flooring
- Hardwood, Tile
- Furnished
- Unfurnished
- Heating
- Central, Zoned
- Interior
- Built-in Features, Crown Molding, Eat-in Kitchen, High Ceilings, Stone Counters, Walk-In Closet(s)
- Laundry Features
- Inside, Laundry Room
- Window Features
- Double Pane Windows, Low Emissivity Windows
Rooms
| Room | Dimensions | Level | Features |
|---|---|---|---|
| Balcony/Porch/Lanai | 22x7 | Second | |
| Bedroom 2 | First | Ceiling Fan(s) | |
| Bedroom 3 | Second | Ceiling Fan(s) | |
| Bedroom 4 | Second | Ceiling Fan(s) | |
| Dinette | 11x10 | First | |
| Dining Room | 20x13 | First | |
| Foyer | 5x13 | First | |
| Great Room | 19x17 | First | Ceiling Fan(s) |
| Kitchen | 16x14 | First | |
| Laundry | 10x9 | First | Stone Counters |
| Loft | Second | Ceiling Fan(s) | |
| Master Bathroom | 12x9 | First | Double Vanity, Stone Counters |
| Master Bedroom | 19x14 | First | Ceiling Fan(s) |
Exterior Features
8 items
- Construction Details
- Block, Stucco, Frame
- Fencing
- Other, Wood
- Lot Features
- Cleared, Sloped, Paved
- Patio And Porch
- Front Porch, Patio
- Pool Features
- Gunite, In Ground, Salt Water, Private
- Private Pool
- Yes
- Roof
- Shingle
- Windows/Doors
- Double Pane Windows, Low Emissivity Windows
Community Features
4 items
- MLS Area
- 32757 - Mount Dora
- Township
- 20
- Financing Terms Available
- Cash, Conventional, VA Loan
- Roads
- Asphalt, Paved
Location
6905 Clayton Street, Mount Dora, FL 32757 · 32757 - Mount Dora


Neighborhood & Commute
ZIP Code 32757
- Median household income
- $67,382
- Income per person
- $40,711
- Households
- 14,662
- Average household size
- 2.24
- Median age
- 49.0
Source: Walk Score.
Disclosure: Community information and market data powered by Constellation Data Labs. Information is deemed reliable but not guaranteed.
Schools
- Elementary School
- Zellwood Elem
- Middle School
- Wolf Lake Middle
- High School
- Apopka High
Price & Status History
- Listing updated with changes from the MLS®
- Status changed to Closed
Friends & Family
Similar Homes
For sale in Mount Dora, single family residence, within 20% of this price.
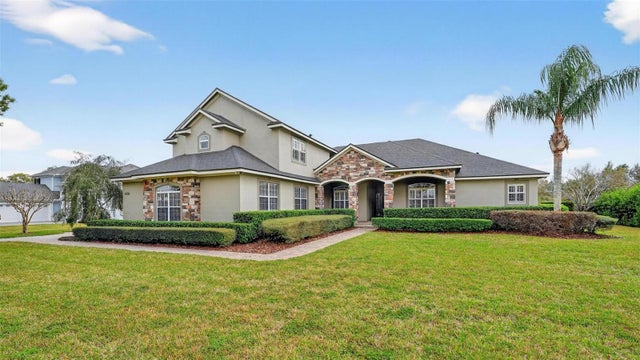 $980,000Single Family Residence SoldSold5Beds4Total Baths4,279Sqft4520 CLAIRE ROSE COURTMOUNT DORA, FL 32757DORA ESTATES Subdivision
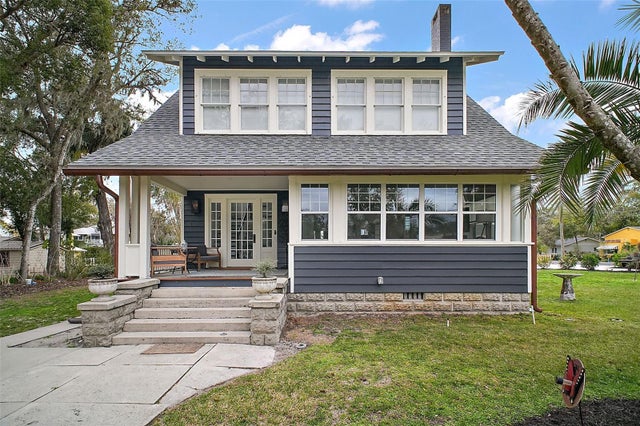 $992,500Single Family Residence SoldSold3Beds3Total Baths2,782Sqft219 W 9TH AVENUEMOUNT DORA, FL 32757MOUNT DORA Subdivision
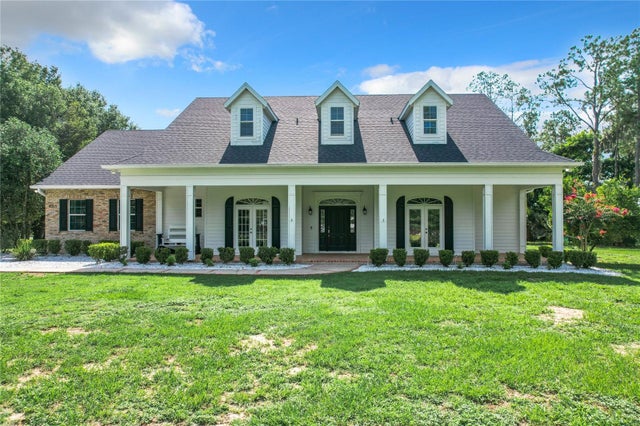 $999,000Single Family Residence SoldSold4Beds4Total Baths3,750Sqft6215 BEAUCLAIR AVENUEMOUNT DORA, FL 32757BEAUCLAIRE ESTATES Subdivision
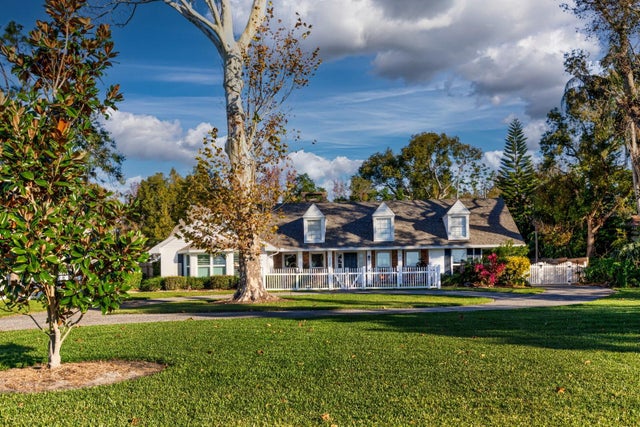 $1,000,000Single Family Residence SoldSold3Beds3Total Baths2,494Sqft1735 LAKESHORE DRIVEMOUNT DORA, FL 32757DORA PARK ESTATES Subdivision