

SoldSingle Family ResidenceSold
4520 Claire Rose Court
Mount Dora, FL 32757
$980,000
- 5Beds
- 4Baths4 full
- 4,279Sq Ft
- $229Per Sq Ft
- 1.05Acres
- 2007Built
- Subdivision
- Dora Estates
- County
- Orange
- MLS®
- O6386341
Overview
Welcome to 4520 Claire Rose Court, nestled in the exclusive Dora Estates—where elegance, privacy, and lifestyle come together. As you pass through the community’s impressive monument entrance, a picturesque drive lined with a tranquil pond, fountain, and decorative wrought-iron benches sets the tone for what awaits. Tucked at the end of a quiet cul-de-sac, this exceptional residence makes a lasting first impression with its expansive paver driveway, three-car garage, and a grand 30’ x 8’ covered front porch. Step through the ornate double doors into a light-filled foyer, where your eyes are immediately drawn to the formal living room and its stunning French doors framing a breathtaking view of the pool and lush outdoor living space. Designed for both refined entertaining and comfortable living, this home offers an ideal layout with a luxurious downstairs primary suite featuring soaring ceilings, a tray ceiling with crown molding, dual walk-in closets, and a spa-inspired ensuite bath complete with dual sinks, a soaking Jacuzzi tub, and an oversized walk-in shower with rain head and handheld fixtures. The heart of the home is a chef’s dream kitchen, showcasing dual 36” side-by-side Kenmore Elite refrigerators, custom cabinetry with crown molding, a walk-in pantry plus built-in pantry, and high-end appliances including a Jenn-Air 5-burner cooktop, GE Profile microwave, GE Elite oven, and KitchenAid dishwasher. Brand-new fixtures and disposal add modern convenience. Just beyond, the expansive 28’ x 23’ family room—complete with surround sound and plantation shutters—offers the perfect gathering space. The thoughtfully designed floor plan continues with spacious guest bedrooms, well-appointed baths (including convenient pool access), and a functional laundry room with a dedicated wet-dry area. Upstairs, a second primary suite provides a private retreat with generous dimensions, a dry bar, plantation shutters, and a large ensuite bath with walk-in shower and an oversized closet ready for customization. Step outside into your private resort. The covered lanai and screened pool area are designed for year-round enjoyment, featuring dual waterfall features, a heated pool and spa powered by both solar and natural gas, an in-water table for entertaining, and waterproof outdoor speakers. The natural gas firepit creates a warm ambiance, while the outdoor kitchen—complete with brand-new grill, granite countertops, and real stone finishes—elevates every gathering. Recent upgrades throughout the home include new plumbing drains, updated electrical outlets and switches, and modern lighting and fans, ensuring both style and peace of mind. Beyond the home, enjoy the unmatched lifestyle of nearby Mount Dora, known for its charming downtown, boutique shopping, and vibrant dining scene. Favorites include The Goblin Market, Pisces Rising, and 1921 Mount Dora, offering fine dining. Year-round events such as the Mount Dora Arts Festival, Mount Dora Craft Fair, and Mount Dora Christmas Festival.Water enthusiasts will appreciate access to the renowned Harris Chain of Lakes ideal for boating, fishing, and waterfront dining. Cruise through the historic Dora Canal, often called one of the most beautiful waterways in Florida. This is more than a home with the charm of one of Central Florida’s most beloved destinations. Approximately 45 minutes to Orlando Easy access to Walt Disney World, Universal Orlando Resort, and SeaWorld Orlando, Florida’s east coast beaches.
Listing Snapshot
- Price
- $980,000
- Days On Site
- N/A
- Bedrooms
- 5
- Inside Area (SqFt)
- 4,279 sqft
- Total Baths
- 4
- Full Baths
- 4
- Partial Baths
- 0
- Lot Size
- 1.05 Acres
- Year Built
- 2007
- MLS® Number
- O6386341
- Status
- Sold
- Property Tax
- $5,706.78 (2024)
- HOA/Condo/Coop Fees
- $70.83 monthly
- Sq Ft Source
- Public Records
Property Details
General Features
18 items
- Acres
- 1.05
- Attached Garage
- Yes
- Carport
- 1
- Direction Faces
- North
- Foundation
- Slab
- Garage
- Yes
- Garage Spaces
- 3
- Levels
- Two
- Number Of Stories
- 2
- Parking
- Driveway, Garage Door Opener, Off Street, Oversized, RV Carport, Attached
- Pets
- Yes
- Property Sub Type
- Single Family Residence
- Security
- Closed Circuit Camera(s), Security System, Security System Leased, Security System Owned
- Sewer
- Septic Tank
- SqFt Total
- 5,853
- Utilities
- Natural Gas Available, Cable Available, Electricity Connected, Natural Gas Connected, Underground Utilities, Water Connected
- Water Source
- Private, Well
- Zoning
- R-CE
Interior Features
23 items
- Appliances
- Dishwasher, Disposal, Exhaust Fan, Microwave, Range, Refrigerator, Tankless Water Heater
- Cooling
- Central Air
- Fireplace
- Yes
- Fireplace Features
- Decorative, Free Standing, Gas, Outside, Stone
- Flooring
- Carpet, Ceramic Tile, Wood
- Furnished
- Unfurnished
- Heating
- Central, Electric
- Interior
- Crown Molding, Dry Bar, Eat-in Kitchen, High Ceilings, Open Floorplan, Walk-In Closet(s)
- Laundry Features
- Inside, Laundry Room
- Spa
- Yes
- Window Features
- Shutters
Rooms
| Room | Dimensions | Level | Features |
|---|---|---|---|
| Balcony/Porch/Lanai | 35x25 | First | Bar, Ceiling Fan(s), Double Vanity, Granite Counters, Wet Bar |
| Bedroom 3 | 15x14 | First | Ceiling Fan(s) |
| Bedroom 4 | 14x14 | First | |
| Bedroom 5 | 17x17 | First | |
| Dinette | 13x11 | First | |
| Dining Room | 16x12 | First | |
| Family Room | 28x23 | First | |
| Kitchen | 18x15 | First | Double Vanity, Granite Counters, Kitchen Island, Pantry |
| Living Room | 14x14 | First | |
| Master Bathroom | 11x11 | Second | Granite Counters |
| Master Bedroom | 22x17 | First | Ceiling Fan(s) |
| Primary Bedroom 2 | 28x19 | Second | Bar |
Exterior Features
13 items
- Construction Details
- Block, Stucco
- Exterior
- Dog Run, Lighting, Outdoor Grill, Outdoor Kitchen, Private Entrance, Private Yard
- Lot Features
- Cul-De-Sac, Level, Private, Paved
- Other Structures
- Outdoor Kitchen
- Patio And Porch
- Covered, Enclosed, Rear Porch, Screened
- Pool Features
- Gunite, Heated, In Ground, Salt Water, Screen Enclosure, Solar Heat, Tile, Private
- Private Pool
- Yes
- Roof
- Shingle
- Spa
- Yes
- Spa Features
- Heated, In Ground
- View
- Pool
- Waterview
- Pool
- Windows/Doors
- Shutters
Community Features
5 items
- Association Fee
- $850.0
- Association Fee Frequency
- Annually
- MLS Area
- 32757 - Mount Dora
- Township
- 20
- Roads
- Paved
Location
4520 Claire Rose Court, Mount Dora, FL 32757 · 32757 - Mount Dora


Neighborhood & Commute
ZIP Code 32757
- Median household income
- $67,382
- Income per person
- $40,711
- Households
- 14,662
- Average household size
- 2.24
- Median age
- 49.0
Source: Walk Score.
Disclosure: Community information and market data powered by Constellation Data Labs. Information is deemed reliable but not guaranteed.
Schools
- Elementary School
- Zellwood Elem
- Middle School
- Wolf Lake Middle
- High School
- Apopka High
Price & Status History
- Listing updated with changes from the MLS®
- Status changed to Closed
Friends & Family
Similar Homes
For sale in Mount Dora, single family residence, within 20% of this price.
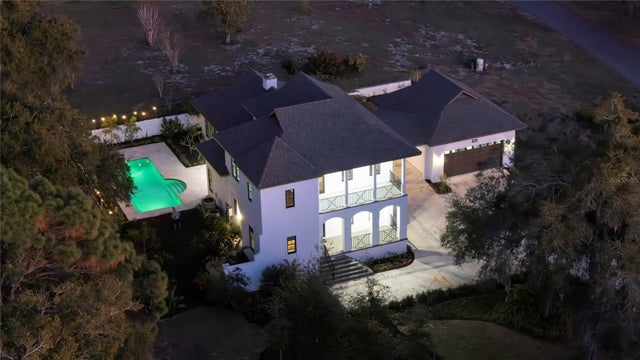 $979,700Single Family Residence SoldSold4Beds3Total Baths3,338Sqft6905 CLAYTON STREETMOUNT DORA, FL 32757N/A Subdivision
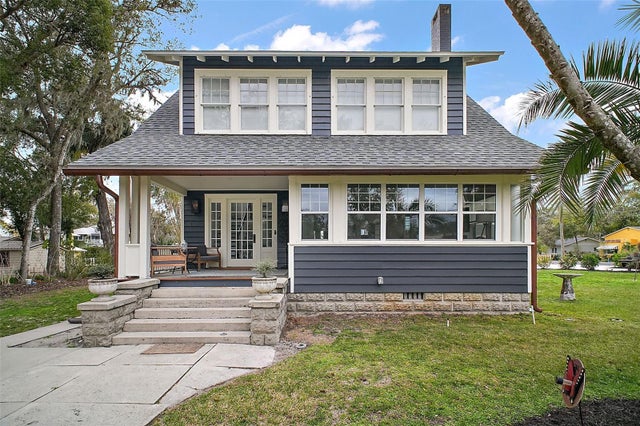 $992,500Single Family Residence SoldSold3Beds3Total Baths2,782Sqft219 W 9TH AVENUEMOUNT DORA, FL 32757MOUNT DORA Subdivision
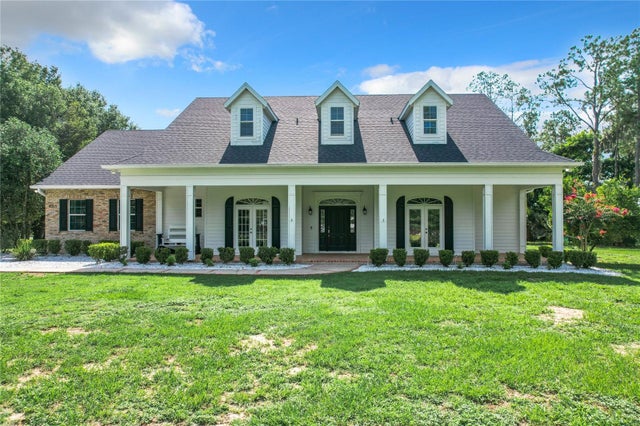 $999,000Single Family Residence SoldSold4Beds4Total Baths3,750Sqft6215 BEAUCLAIR AVENUEMOUNT DORA, FL 32757BEAUCLAIRE ESTATES Subdivision
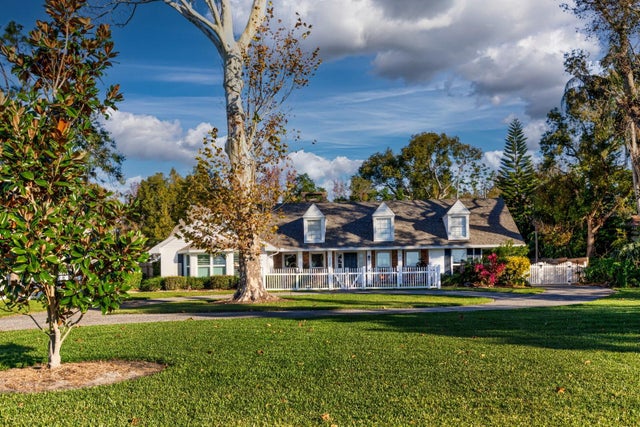 $1,000,000Single Family Residence SoldSold3Beds3Total Baths2,494Sqft1735 LAKESHORE DRIVEMOUNT DORA, FL 32757DORA PARK ESTATES Subdivision