

SoldSingle Family ResidenceSold
1861 Edgewater Drive
Mount Dora, FL 32757
$950,000
- 4Beds
- 5Baths3 full, 2 half
- 4,733Sq Ft
- $201Per Sq Ft
- 0.57Acres
- 1996Built
- Subdivision
- Mount Dora Country Club Mount Dora Unit 02
- County
- Lake
- MLS®
- G5111015
Overview
Welcome to lakefront living in the sought-after Country Club of Mount Dora! Perfectly positioned on a spacious half-acre lot along the tranquil shores of Loch Leven, this custom-built home offers a rare blend of comfort, space, and stunning waterfront views. Major updates have already been taken care of for you, including a brand new roof and full interior repaint in 2025, complete re-plumbing in 2026, and a fresh exterior repaint in 2026—providing peace of mind and a move-in ready feel. Inside, the thoughtfully designed layout features 4 bedrooms, 3 full bathrooms, and 2 half baths. The expansive kitchen is truly the heart of the home, showcasing granite countertops, a large center island with bar seating, stainless steel appliances, double ovens, a walk-in pantry, and a bright breakfast nook overlooking the lake. The kitchen opens seamlessly into the family room, where a gas fireplace creates a warm and inviting space to gather. You’ll also find a formal dining room perfect for entertaining with a wet bar—ideal for hosting friends and family. Two guest bedrooms are located downstairs, including one with beautiful lake views and a versatile oversized closet that could serve as additional storage or a secure space. Upstairs, a generous guest suite includes its own bathroom, walk-in closet, and incredible water views. The primary suite is a true retreat, featuring a private sitting area with a bay window overlooking the lake, plus access to a large balcony where you can unwind and take in the scenery. The en-suite bath offers a spacious walk-in shower with dual shower heads, separate vanities, a soaking tub, and large walk-in closets. Step outside and experience Florida living at its best. The screened-in pool area is built for relaxation and entertaining, complete with an outdoor kitchen, pool bath, and plenty of room to enjoy the peaceful waterfront setting. The dock leads to a boathouse with a slip that accommodates up to a 24-foot boat—perfect for boating, fishing, or sunset cruises. Additional features include crown molding, plantation shutters, hurricane protection for the front entry, a large laundry room with ample cabinetry and storage, and an oversized side-entry garage with workspace, generator capability for the lower level, and golf cart access. Beyond the home, you’ll love being just minutes from the charm of Mount Dora, known for its vibrant and historic downtown filled with boutique shopping, local restaurants, waterfront parks, and year-round festivals that draw visitors from all over Central Florida. Enjoy everything from art festivals to holiday events, all set against the backdrop of this picturesque lakefront town. Location is key, and this home delivers—offering an easy commute to Orlando for work, travel, and world-class attractions, while also being within reach of Florida’s beautiful east coast beaches for weekend getaways. With major updates already completed and endless potential to make it your own, this lakefront property is an incredible opportunity to enjoy the lifestyle so many are looking for—right here in one of Central Florida’s most desirable communities. Call today for your private tour!
Listing Snapshot
- Price
- $950,000
- Days On Site
- N/A
- Bedrooms
- 4
- Inside Area (SqFt)
- 4,733 sqft
- Total Baths
- 5
- Full Baths
- 3
- Partial Baths
- 2
- Lot Size
- 0.57 Acres
- Year Built
- 1996
- MLS® Number
- G5111015
- Status
- Sold
- Property Tax
- $10,037.22 (2025)
- HOA/Condo/Coop Fees
- $83.33 monthly
- Sq Ft Source
- Public Records
Property Details
General Features
15 items
- Acres
- 0.57
- Attached Garage
- Yes
- Direction Faces
- East
- Foundation
- Slab
- Garage
- Yes
- Garage Spaces
- 2
- Levels
- Two
- Parking
- Circular Driveway, Covered, Driveway, Garage Door Opener, Garage Faces Side, Golf Cart Garage, Workshop in Garage, Attached
- Pets
- Cats OK, Dogs OK
- Property Sub Type
- Single Family Residence
- Sewer
- Public Sewer
- SqFt Total
- 6,341
- Utilities
- Cable Available, Electricity Connected, Propane, Sewer Connected, Water Connected
- Water Source
- Public
- Zoning
- PUD
Interior Features
25 items
- Appliances
- Cooktop, Dishwasher, Disposal, Electric Water Heater, Microwave, Refrigerator
- Cooling
- Central Air
- Fireplace
- Yes
- Fireplace Features
- Family Room, Gas
- Flooring
- Carpet, Tile
- Furnished
- Unfurnished
- Heating
- Electric
- Interior
- Built-in Features, Cathedral Ceiling(s), Crown Molding, Eat-in Kitchen, High Ceilings, Walk-In Closet(s), Wet Bar
- Laundry Features
- Electric Dryer Hookup, Inside, Laundry Room, Washer Hookup
- Window Features
- Shutters
Rooms
| Room | Dimensions | Level | Features |
|---|---|---|---|
| Bathroom 2 | 11.6x10.7 | Second | Stone Counters |
| Bathroom 3 | 12.5x11.7 | First | Stone Counters |
| Bathroom 5 | 7x4.4 | First | |
| Bedroom 2 | 18.3x14.8 | Second | Ceiling Fan(s) |
| Bedroom 3 | 14.8x13.5 | First | Ceiling Fan(s) |
| Bedroom 4 | 11.6x11.6 | First | Ceiling Fan(s) |
| Dinette | 7.3x6.6 | First | |
| Dining Room | 13.9x9.2 | First | |
| Family Room | 19.7x18.8 | First | Ceiling Fan(s) |
| Foyer | First | ||
| Kitchen | 23.5x20.1 | First | Breakfast Bar, Granite Counters, Kitchen Island, Pantry |
| Laundry | 11.8x8.2 | First | |
| Living Room | 13.7x13.6 | First | Wet Bar |
| Master Bathroom | 22.8x22.5 | Second | Double Vanity, Stone Counters |
| Master Bedroom | 23.6x21.1 | Second | Ceiling Fan(s) |
Exterior Features
14 items
- Construction Details
- Stucco, Frame
- Exterior
- Lighting, Outdoor Kitchen, Rain Gutters, Storage, Dock
- Lot Features
- Landscaped, Near Golf Course, Paved, Waterfront
- Other Structures
- Boat House
- Patio And Porch
- Covered, Deck, Patio, Rear Porch, Screened
- Pool Features
- Gunite, In Ground, Screen Enclosure, Private
- Private Pool
- Yes
- Roof
- Shingle
- Spa Features
- In Ground
- View
- Lake, Water, Pool
- Waterfront
- Yes
- Waterfront Features
- Lake Privileges, Lake Front
- Waterview
- Lake, Water, Pool
- Windows/Doors
- Shutters
Community Features
7 items
- Association Fee
- $250.0
- Association Fee Frequency
- Quarterly
- Community Features
- Clubhouse, Golf, Pool, Restaurant, Sidewalks, Tennis Court(s)
- MLS Area
- 32757 - Mount Dora
- Township
- 19S
- Financing Terms Available
- Cash, Conventional
- Roads
- Paved
Location
1861 Edgewater Drive, Mount Dora, FL 32757 · 32757 - Mount Dora


Neighborhood & Commute
ZIP Code 32757
- Median household income
- $67,382
- Income per person
- $40,711
- Households
- 14,662
- Average household size
- 2.24
- Median age
- 49.0
Source: Walk Score.
Disclosure: Community information and market data powered by Constellation Data Labs. Information is deemed reliable but not guaranteed.
Schools
- Middle School
- Mount Dora Middle
- High School
- Mount Dora High
Price & Status History
- Listing updated with changes from the MLS®
- Status changed to Closed
Friends & Family
Similar Homes
For sale in Mount Dora, single family residence, within 20% of this price.
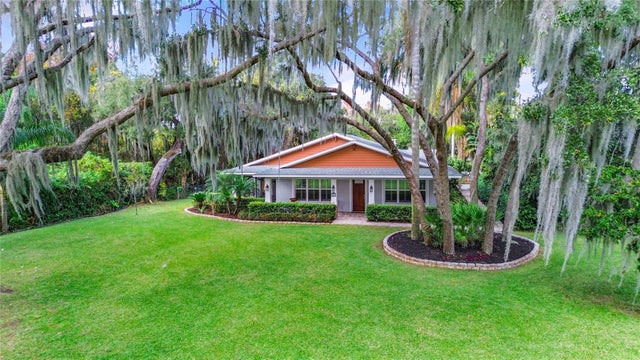 $950,000Single Family Residence SoldSold3Beds3Total Baths2,805Sqft4541 LAKESHORE DRIVEMOUNT DORA, FL 32757MISSION VILLAGE AT MOUNT DORA Subdivision
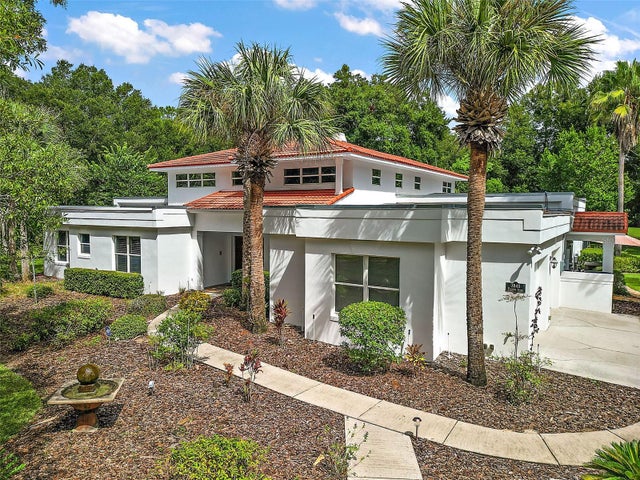 $947,500Single Family Residence SoldSold3Beds3Total Baths3,299Sqft7845 EARLWOOD AVENUEMOUNT DORA, FL 32757MAROTS ADDITION Subdivision
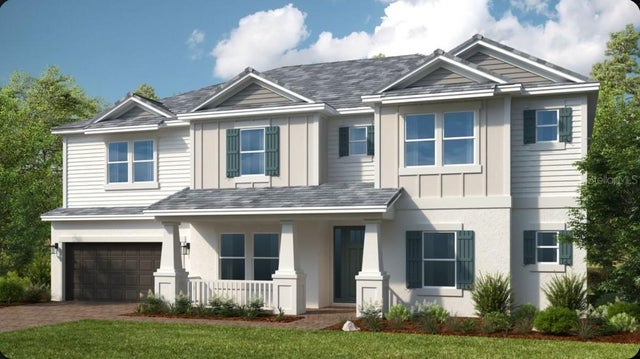 $956,908Single Family Residence SoldSold5Beds5Total Baths5,400Sqft19318 LOCHSIDE LANEMOUNT DORA, FL 32757LOCHSIDE Subdivision
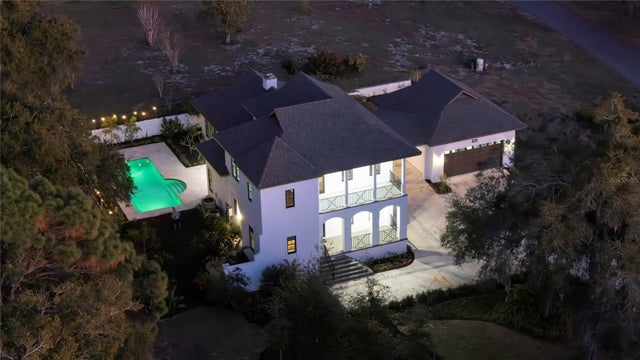 $979,700Single Family Residence SoldSold4Beds3Total Baths3,338Sqft6905 CLAYTON STREETMOUNT DORA, FL 32757N/A Subdivision