

For SaleSingle Family ResidenceActive
1213 Radiant Street
Reunion, FL 34747
$2,250,000
277 Days On Site
- 10Beds
- 10Baths9 full, 1 half
- 5,553Sq Ft
- $405Per Sq Ft
- 0.17Acres
- 2022Built
- Subdivision
- Reunion Ph 1 Prcl 1 Unit 1
- County
- Osceola
- MLS®
- O6376346
Overview
HUGE PRICE IMPRVOEMENT!! *Featured on HGTV's ZILLOW GONE WILD Season 3 Episode 4 (Florida, Man) — Episode Winner!* PROPERTY HAS ACTIVE REUNION CLUB MEMBERSHIP! Experience the Ultimate in Luxury and Creativity with this Aviation-Inspired Estate, Known as 'HIGH FLIGHT", Located in Reunion Resort, the Muirfield Model Features 10 Bedrooms and 9 1/2 Bathrooms. Inspired by USAF Combat Rescue Officers and F-22 Pilots, This Residence is Unlike any Other in the Orlando Market. The Property Includes a Rare Full-Scale Retired Puma Military Helicopter with a Custom Simulator, as Well as a 1930s SS Jaguar Equipped with a Racing Simulator. Entertainment Options are Extensive, Including a Private Movie Theater with Sofa Seating, a Game Room with Multiple Flight Simulators, Virtual Reality Games and Two Playstation 5 Consoles, as well as an Entertainment Loft Designed as an Aviation Lounge. Themed Spaces Throughout the Home Include Two Custom-Built Kid’s Bedrooms with Immersive Designs. One Features a Twin/Twin Bunk Bed Setup Situated in the Front End Of An Airplane, Complete with a Cockpit Seating Area. Through the Jack-And-Jill Bathroom, The Second Kid’s Suite Includes Aviation-Inspired Details such as Hanging Led Birds, a Hot Air Balloon Basket with a Small Twin Bed and a Classic Aircraft Design with Four Additional Twin Beds Integrated into the Upper and Lower Wings. Six Master Suites, a Queen Suite and Additional Guest Bedrooms Provide a Variety Of Sleeping Accommodations. The Interior Features an Open Floor Plan with a Fully Equipped Kitchen, Stainless Steel Appliances, an Oversized Island with Seating for Eight and a Formal Dining Room with Seating for Twelve. The Main Living Area Includes a Fireplace, Large Sectional Seating, and Direct Access to the Outdoor Living Space. The Private Pool and Spillover Spa Overlook the Golf Course and are Complemented by Six Loungers, a Covered Lanai, an Outdoor Kitchen with Grill and a Pool Table. Throughout the Home, Authentic Aviation and Military Memorabilia, Pilot Uniforms, and Historical Artifacts Create a Distinctive Environment, with its Unique Design, Extensive Amenities and Prime Location Just Minutes from Disney World Resort and Orlando’s Top Attractions, This Property Offers Exceptional Potential as a Luxury Residence, Investment Property or Vacation Retreat.
Listing Snapshot
- Price
- $2,250,000
- Days On Site
- 277 Days
- Bedrooms
- 10
- Inside Area (SqFt)
- 5,553 sqft
- Total Baths
- 10
- Full Baths
- 9
- Partial Baths
- 1
- Lot Size
- 0.17 Acres
- Year Built
- 2022
- MLS® Number
- O6376346
- Status
- Active
- Property Tax
- $20,649.21 (2025)
- HOA/Condo/Coop Fees
- $567 monthly
- Sq Ft Source
- Public Records
Property Details
General Features
17 items
- Acres
- 0.17
- Attached Garage
- Yes
- Direction Faces
- Northwest
- Foundation
- Slab
- Garage
- Yes
- Garage Spaces
- 2
- Levels
- Two
- Number Of Stories
- 2
- Parking
- Covered, Attached
- Pets
- Yes
- Property Sub Type
- Single Family Residence
- Security
- Gated Community, Security Gate, Smoke Detector(s)
- Sewer
- Public Sewer
- SqFt Total
- 6,472
- Utilities
- Cable Available, Natural Gas Available, Cable Connected, Electricity Connected, Natural Gas Connected, Phone Available, Sewer Connected, Water Connected
- Water Source
- Public
- Zoning
- OPUD
Interior Features
12 items
- Appliances
- Dishwasher, Disposal, Dryer, Microwave, Range, Refrigerator, Washer
- Cooling
- Central Air
- Fireplace
- Yes
- Fireplace Features
- Living Room
- Flooring
- Carpet, Tile
- Furnished
- Furnished
- Heating
- Central, Electric, Natural Gas
- Interior
- High Ceilings, Open Floorplan
- Laundry Features
- Inside
- Spa
- Yes
- Window Features
- Drapes
Rooms
| Room | Dimensions | Level | Features |
|---|---|---|---|
| Living Room | Ceiling Fan(s) |
Exterior Features
10 items
- Construction Details
- Block, Stucco
- Exterior
- Balcony, Lighting
- Lot Features
- Paved
- Patio And Porch
- Patio
- Pool Features
- In Ground, Private
- Private Pool
- Yes
- Roof
- Shingle
- Spa
- Yes
- Spa Features
- Heated, In Ground
- Windows/Doors
- Drapes
Community Features
7 items
- Association Fee
- $567.0
- Association Fee Frequency
- Monthly
- Community Features
- Gated, Fitness Center, Golf, Playground, Pool, Sidewalks, Tennis Court(s), Street Lights
- MLS Area
- 34747 - Kissimmee/Celebration
- Township
- 25S
- Financing Terms Available
- Cash, Conventional, FHA, VA Loan
- Roads
- Paved
Location
1213 Radiant Street, Reunion, FL 34747 · 34747 - Kissimmee/Celebration


Neighborhood & Commute
ZIP Code 34747
- Median household income
- $79,890
- Income per person
- $42,204
- Households
- 15,043
- Average household size
- 2.45
- Median age
- 35.4
Source: Walk Score.
Disclosure: Community information and market data powered by Constellation Data Labs. Information is deemed reliable but not guaranteed.
Price & Status History
- Listing updated with changes from the MLS®
- Price changed to $2,250,000
- Listing first seen on site
- Status changed to Active
Friends & Family
Similar Homes
For sale in Reunion, single family residence, within 20% of this price.
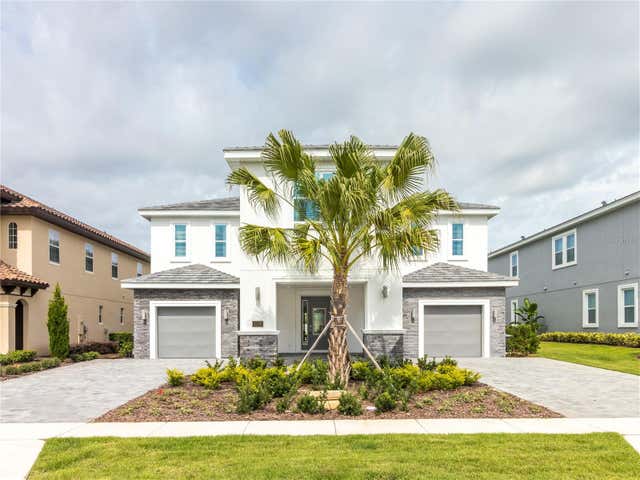 $2,250,000Single Family Residence For SaleActive14Beds13Total Baths6,495Sqft1136 CASTLE PINES COURTREUNION, FL 34747REUNION WEST VILLAGE 3A Subdivision
 $2,245,000Single Family Residence For SaleActive6Beds11Total Baths6,396Sqft300 MUIRFIELD LOOPREUNION, FL 34747REUNION WEST VILLAGES NORTH Subdivision
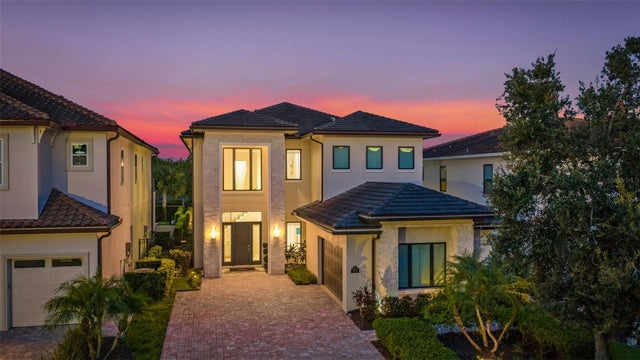 New Listing · 3 weeks on site$2,275,000Single Family Residence For SaleActive6Beds8Total Baths5,250Sqft997 JACK NICKLAUS COURTREUNION, FL 34747REUNION WEST FAIRWAYS 17 & 18 REP Subdivision
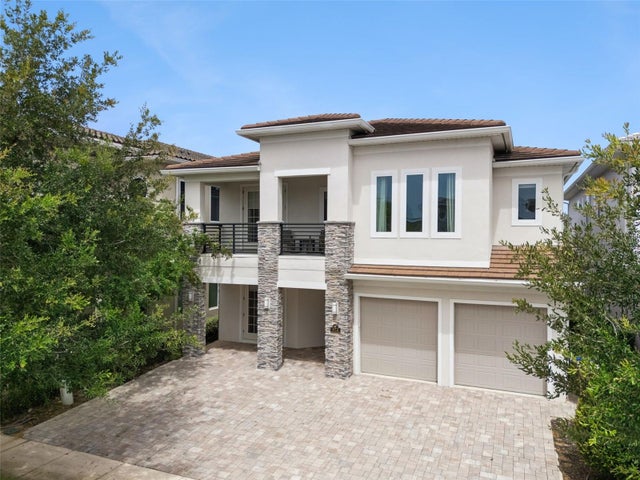 $2,200,000Single Family Residence For SaleActive5Beds7Total Baths4,875Sqft972 JACK NICKLAUS CTREUNION, FL 34747REUNION WEST Subdivision