

SoldSingle Family ResidenceSold
3519 Oriskany Drive
Orlando, FL 32820
$1,350,000
- 5Beds
- 4Baths4 full
- 4,773Sq Ft
- $283Per Sq Ft
- 1.44Acres
- 2013Built
- Subdivision
- Lake Drawdy Reserve
- County
- Orange
- MLS®
- O6375986
Overview
MOVE INTO YOUR LAKEFRONT RETREAT BEFORE SPRING!!!!! Located on beautiful Lake Drawdy, an 80-acre spring-fed, recreational playground! The gated, boutique community of Lake Drawdy Reserve is a RARE FIND in Orlando and includes 28 homes with only 12 lakefront lots. Experience the lake from your own TWO-STORY DOCK with plenty of space for family and friends to relax. Enjoy all types of fun on the water – from POWERBOATING (INCLUDING WATER-SKIING ON THE PROFESSIONAL SKI COURSE) and JET-SKIING to PADDLEBOARDING and KAYAKING. This 1.44 ACRE OVER-SIZED LOT provides the OPTIMAL MIX OF PRIVACY AND COMMUNITY. Located in a quaint part of the community with only four homes, it is comfortably set back 100’ from a private road with no across-the-street neighbors. Well-appointed and comfortable, this 5-bedroom, 4-bath, 4773 sq ft home includes ADDITIONAL ROOMS (COVERTIBLE TO BEDROOMS) that maximize flexibility for large families, multi-generational living, and/or comfortable work-from-home arrangements. Includes a tandem FOUR-CAR GARAGE with extensive storage and workshop. EXTENSIVE CUSTOM MILLWORK, MOLDING AND DESIGN DETAILS set this home apart! The backyard is a PRIVATE OASIS featuring extensive landscaping that provides beauty, shade and privacy. A breathtaking flagstone edged SALTWATER POOL AND JACUZZI provide hours of fun and relaxation. An extensive paver deck features a covered patio with ample space for OUTDOOR DINING AND ENTERTAINING. Located 6 MILES EAST OF UCF, RESEARCH PARK AND WATERFORD LAKES SHOPPING. Easy driving distance to the SPACE COAST in one direction and DOWNTOWN ORLANDO AND THEME PARKS in the other. ROOF 8/2024, see UPDATE AND UPGRADE list for more details. This is more than a home, it’s a lifestyle! Don’t miss your chance to EXPERIENCE UNIQUE FLORIDA LAKEFRONT LIVING! ENJOY MORE SPACE!! ENJOY MORE OUTDOOR LIVING!! ENJOY SEEING STARS at NIGHT!! Check out this *HOT* East Orlando Area! Home comes with a 30 year transferable structural warrant (through 2033) and is EnergyStar 3.0 certified = save money on your energy bill!! Some of the energy saving features include Core Fill 500 in the block walls, R-38 ceiling insulation, Radiant Roof Barrier, Low-E double pane windows and Energy Star appliances.
Listing Snapshot
- Price
- $1,350,000
- Days On Site
- N/A
- Bedrooms
- 5
- Inside Area (SqFt)
- 4,773 sqft
- Total Baths
- 4
- Full Baths
- 4
- Partial Baths
- 0
- Lot Size
- 1.44 Acres
- Year Built
- 2013
- MLS® Number
- O6375986
- Status
- Sold
- Property Tax
- $9,519.9 (2024)
- HOA/Condo/Coop Fees
- $199 monthly
- Sq Ft Source
- Public Records
Property Details
General Features
19 items
- Acres
- 1.44
- Attached Garage
- Yes
- Direction Faces
- South
- Foundation
- Slab
- Garage
- Yes
- Garage Spaces
- 4
- Green Energy Efficient
- Appliances, Exposure/Shade, HVAC, Insulation, Windows
- Levels
- Two
- Number Of Stories
- 2
- Parking
- Driveway, Garage Door Opener, Guest, Oversized, Tandem, Workshop in Garage, Attached
- Pets
- Yes
- Property Sub Type
- Single Family Residence
- Security
- Smoke Detector(s)
- Sewer
- Septic Tank
- SqFt Total
- 6,362
- Style
- Traditional
- Utilities
- Cable Available, Cable Connected, Electricity Available, Electricity Connected, Phone Available, Propane, Water Available, Water Connected
- Water Source
- Private
- Zoning
- R-CE-C
Interior Features
24 items
- Appliances
- Convection Oven, Dishwasher, Disposal, Electric Water Heater, Exhaust Fan, Microwave, Range, Refrigerator, Water Softener
- Cooling
- Central Air
- Flooring
- Carpet, Ceramic Tile, Hardwood
- Furnished
- Unfurnished
- Heating
- Central
- Interior
- Built-in Features, Coffered Ceiling(s), Crown Molding, Eat-in Kitchen, High Ceilings, Open Floorplan, Stone Counters, Tray Ceiling(s), Walk-In Closet(s), Wet Bar
- Laundry Features
- Electric Dryer Hookup, Inside, Laundry Room, Upper Level, Washer Hookup
- Spa
- Yes
- Window Features
- Window Coverings, Blinds, Double Pane Windows, Drapes, ENERGY STAR Qualified Windows, Insulated Windows, Low Emissivity Windows, Shutters, Tinted Windows, Window Treatments
Rooms
| Room | Dimensions | Level | Features |
|---|---|---|---|
| Bathroom 1 | 8x6 | First | Granite Counters, Stone Counters |
| Bathroom 2 | 5x7 | Second | Granite Counters, Stone Counters |
| Bathroom 3 | 10x6 | Second | Double Vanity, Granite Counters, Stone Counters |
| Bedroom 2 | 15x13 | Second | Ceiling Fan(s) |
| Bedroom 3 | 16x11 | Second | Ceiling Fan(s) |
| Bedroom 4 | 13x12 | Second | Ceiling Fan(s) |
| Den | 16x13 | First | Ceiling Fan(s) |
| Dinette | 14x10 | First | |
| Dining Room | 15x13 | First | |
| Game Room | 31x19 | Second | Bar, Wet Bar |
| Great Room | 26x18 | First | Ceiling Fan(s) |
| Kitchen | 16x14 | First | |
| Master Bathroom | 16x11 | Second | Double Vanity, Granite Counters, Stone Counters |
| Master Bedroom | 20x16 | Second | Ceiling Fan(s) |
| Media Room | 18x16 | Second | Ceiling Fan(s) |
Exterior Features
16 items
- Construction Details
- Block
- Exterior
- Balcony, Lighting, Rain Gutters, Dock
- Fencing
- Other
- Lot Features
- Landscaped, Private, Waterfront
- Other Structures
- Boat House
- Patio And Porch
- Covered, Deck, Front Porch, Patio, Rear Porch
- Pool Features
- Gunite, In Ground, Salt Water, Private
- Private Pool
- Yes
- Roof
- Shingle
- Spa
- Yes
- Spa Features
- Heated, In Ground
- View
- Lake, Water, Trees/Woods
- Waterfront
- Yes
- Waterfront Features
- Lake Privileges, Lake Front
- Waterview
- Lake, Water, Trees/Woods
- Windows/Doors
- Window Coverings, Blinds, Double Pane Windows, Drapes, ENERGY STAR Qualified Windows, Insulated Windows, Low Emissivity Windows, Shutters, Tinted Windows, Window Treatments
Community Features
8 items
- Association Amenities
- Gated, Other
- Association Fee
- $199.0
- Association Fee Frequency
- Monthly
- Community Features
- Gated, Sidewalks, Street Lights
- MLS Area
- 32820 - Orlando/Bithlo
- Township
- 22
- Financing Terms Available
- Cash, Conventional, VA Loan
- Roads
- Asphalt
Location
3519 Oriskany Drive, Orlando, FL 32820 · 32820 - Orlando/Bithlo


Neighborhood & Commute
ZIP Code 32820
- Median household income
- $103,260
- Income per person
- $43,178
- Households
- 2,906
- Average household size
- 2.98
- Median age
- 39.4
Source: Walk Score.
Disclosure: Community information and market data powered by Constellation Data Labs. Information is deemed reliable but not guaranteed.
Price & Status History
- Listing updated with changes from the MLS®
- Status changed to Closed
Friends & Family
Similar Homes
For sale in Orlando, single family residence, within 20% of this price.
 $1,333,000Single Family Residence SoldSold9Beds10Total Baths4,928Sqft519 E LIVINGSTON STREETORLANDO, FL 32803EOLA HEIGHTS Subdivision
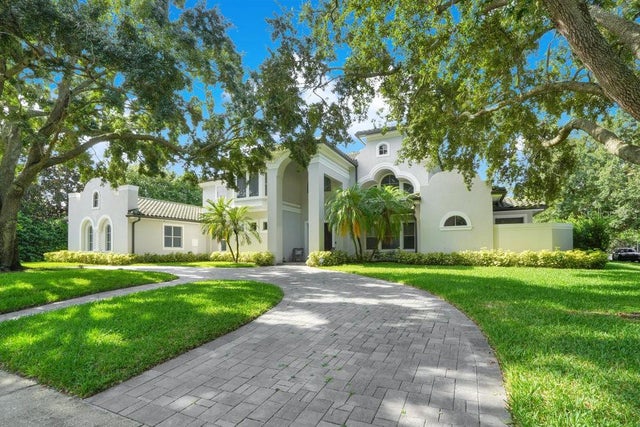 $1,400,000Single Family Residence SoldSold5Beds5Total Baths4,789Sqft9085 GREAT HERON CIRCLEORLANDO, FL 32836CYPRESS POINT PH 03 Subdivision
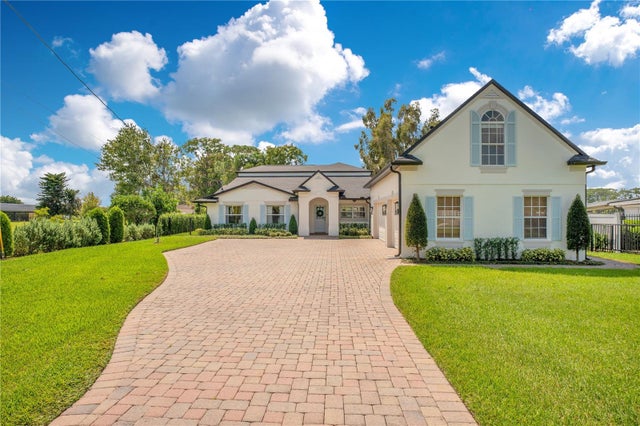 $1,475,000Single Family Residence SoldSold6Beds4Total Baths3,032Sqft10436 KIRBY SMITH ROADORLANDO, FL 32832LAKE WHIPPORWILL Subdivision
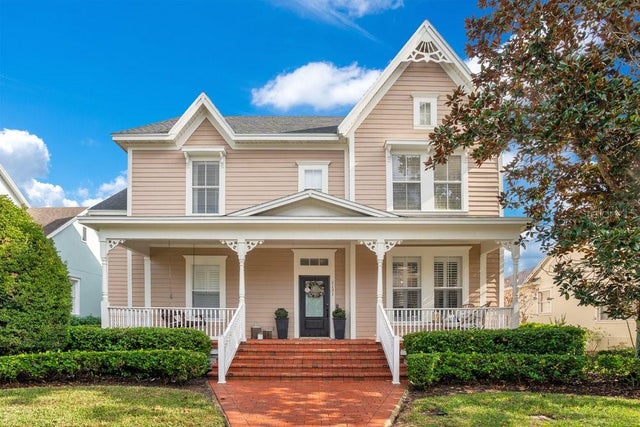 $1,500,000Single Family Residence SoldSold4Beds4Total Baths3,461Sqft1131 FERN AVENUEORLANDO, FL 32814BALDWIN PARK UNIT 1 Subdivision