

SoldSingle Family ResidenceSold
1261 Bella Vista Circle
Longwood, FL 32779
$825,000
- 4Beds
- 4Baths4 full
- 3,142Sq Ft
- $263Per Sq Ft
- 0.22Acres
- 2011Built
- Subdivision
- Bella Vista
- County
- Seminole
- MLS®
- O6365488
Overview
A Grand Residence in the gated Bella Vista community with 4 bedrooms and 4 full bathrooms. This home exudes elegance, space & unmatched privacy! Welcome to a home that truly stands apart- an impressive two-story estate with tile roof, in the coveted Bella Vista community of Longwood, where luxury finishes, thoughtful upgrades, and timeless architecture come together effortlessly. From the moment you step inside, you’ll feel the scale, quality, and craftsmanship that set this home above the rest. 2 BRAND NEW Trane AC Units (Multi-Speed, 2-Stage), Low-Profile Ecobee Thermostats, BRAND NEW Carpet and NEW Appliances (2024 and 2025), NEW Pool pump 2024! Beautiful wood flooring, crown molding, and tray ceilings define the open main level, creating a warm and high-end atmosphere. The gourmet kitchen is designed for both everyday living and memorable hosting, featuring granite countertops, a large breakfast bar, double built-in ovens, stainless steel appliances, and abundant cabinet space. The first-floor primary suite is a private retreat, complete with an expansive spa-inspired bathroom offering dual split vanities, a makeup station, soaking tub, oversized walk-in shower, and private water closet. Bedrooms 2 and 3 are also conveniently located downstairs, along with a dedicated office/den framed by elegant French doors—perfect for working remotely or creating a quiet reading room. Upstairs, you’ll find a massive bonus room ideal for a media lounge, game room, or gym, along with a spacious 4th bedroom equipped with two closets, making it perfect for guests or multigenerational living. Step outside to your personal oasis: a large private pool and spa, enveloped by manicured hedges for ultimate privacy. Whether hosting weekend gatherings or enjoying peaceful evenings by the water, this backyard feels truly secluded and serene. Located in the desirable Bella Vista community, residents enjoy gated entry, community park, scenic ponds, tree-lined streets, and close proximity to walkable top-rated schools, Wekiva Springs, upscale dining, shopping, and major commuter routes. It’s one of Longwood’s most admired communities—and this home is one of its finest offerings. This is more than a place to live—it’s a statement of style, space, and sophistication. Homes of this caliber rarely come to market.
Listing Snapshot
- Price
- $825,000
- Days On Site
- N/A
- Bedrooms
- 4
- Inside Area (SqFt)
- 3,142 sqft
- Total Baths
- 4
- Full Baths
- 4
- Partial Baths
- 0
- Lot Size
- 0.22 Acres
- Year Built
- 2011
- MLS® Number
- O6365488
- Status
- Sold
- Property Tax
- $5,552 (2025)
- HOA/Condo/Coop Fees
- $122.33 monthly
- Sq Ft Source
- Public Records
Property Details
General Features
15 items
- Acres
- 0.22
- Attached Garage
- Yes
- Direction Faces
- East
- Foundation
- Slab
- Garage
- Yes
- Garage Spaces
- 3
- Levels
- Two
- Parking
- Driveway, Garage Door Opener, Attached
- Pets
- Yes
- Property Sub Type
- Single Family Residence
- Sewer
- Public Sewer
- SqFt Total
- 3,951
- Utilities
- Electricity Connected, Propane, Sewer Connected, Water Connected
- Water Source
- Public
- Zoning
- PUD
Interior Features
20 items
- Appliances
- Cooktop, Dishwasher, Microwave, Refrigerator
- Cooling
- Central Air
- Flooring
- Carpet, Ceramic Tile, Wood
- Furnished
- Unfurnished
- Heating
- Central
- Interior
- Built-in Features, Crown Molding, Eat-in Kitchen, High Ceilings, Open Floorplan, Stone Counters, Tray Ceiling(s), Walk-In Closet(s)
- Laundry Features
- Inside, Laundry Room
- Spa
- Yes
- Window Features
- Blinds, Shutters
Rooms
| Room | Dimensions | Level | Features |
|---|---|---|---|
| Balcony/Porch/Lanai | First | Ceiling Fan(s) | |
| Bedroom 2 | 12x14 | First | Ceiling Fan(s) |
| Bedroom 3 | 10x14 | First | |
| Bedroom 4 | 14x12.2 | Second | |
| Bonus Room | 19x15.4 | Second | |
| Den | 12x10 | First | |
| Dining Room | 10.1x12 | First | |
| Kitchen | 14.7x14 | First | Breakfast Bar, Granite Counters |
| Living Room | 16x19 | First | |
| Master Bathroom | First | Double Vanity, Granite Counters | |
| Master Bedroom | 13.4x19 | First | Ceiling Fan(s) |
Exterior Features
12 items
- Construction Details
- Block, Concrete, Stucco
- Exterior
- Fire Pit
- Lot Features
- Landscaped
- Patio And Porch
- Patio, Rear Porch, Screened, Side Porch
- Pool Features
- Gunite, Heated, In Ground, Salt Water, Screen Enclosure, Private
- Private Pool
- Yes
- Roof
- Tile
- Spa
- Yes
- Spa Features
- In Ground
- View
- Pool
- Waterview
- Pool
- Windows/Doors
- Blinds, Shutters
Community Features
6 items
- Association Fee
- $367.0
- Association Fee Frequency
- Quarterly
- MLS Area
- 32779 - Longwood/Wekiva Springs
- Township
- 21
- Financing Terms Available
- Cash, Conventional
- Roads
- Paved
Location
1261 Bella Vista Circle, Longwood, FL 32779 · 32779 - Longwood/Wekiva Springs


Neighborhood & Commute
ZIP Code 32779
- Median household income
- $112,622
- Income per person
- $57,717
- Households
- 12,441
- Average household size
- 2.48
- Median age
- 46.0
Source: Walk Score.
Disclosure: Community information and market data powered by Constellation Data Labs. Information is deemed reliable but not guaranteed.
Schools
- Elementary School
- Wekiva Elementary
- Middle School
- Teague Middle
- High School
- Lake Brantley High
Price & Status History
- Listing updated with changes from the MLS®
- Status changed to Closed
- Price changed to $849,500
Friends & Family
Similar Homes
For sale in Longwood, single family residence, within 20% of this price.
 $875,000Single Family Residence SoldSold4Beds4Total Baths3,737Sqft3112 TOFA COURTLONGWOOD, FL 32779ALAQUA Subdivision
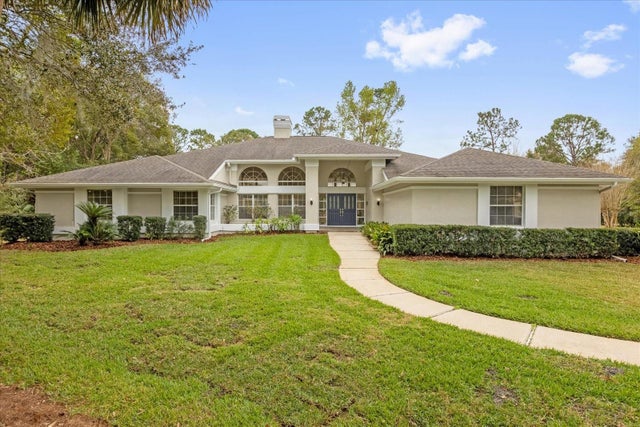 $900,000Single Family Residence SoldSold3Beds4Total Baths4,554Sqft2991 TIMPANA POINTLONGWOOD, FL 32779ALAQUA PH 1 Subdivision
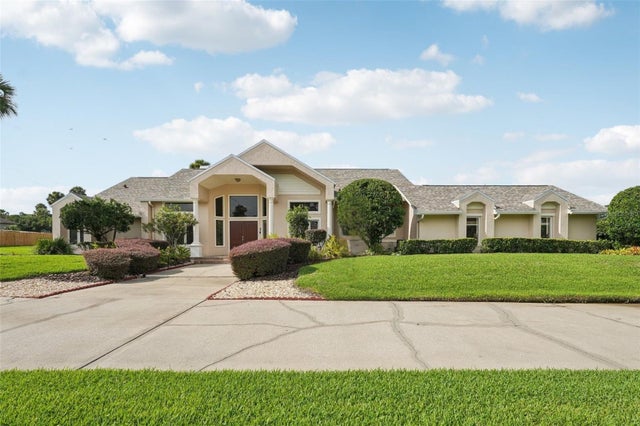 $900,000Single Family Residence SoldSold5Beds4Total Baths3,506Sqft1833 MISTY MORN PLACELONGWOOD, FL 32779WHISPERING WINDS Subdivision
 $920,000Single Family Residence SoldSold6Beds5Total Baths4,891Sqft891 MARKHAM WOODS ROADLONGWOOD, FL 32779DES PINAR ACRES Subdivision