

SoldSingle Family ResidenceSold
3963 Clipstone Place
Sanford, FL 32773
$419,000
- 4Beds
- 2Baths2 full
- 1,802Sq Ft
- $233Per Sq Ft
- 0.18Acres
- 2021Built
- Subdivision
- Kensington Reserve Ph III
- County
- Seminole
- MLS®
- O6363330
Overview
One or more photo(s) has been virtually staged. Modern, Move-In Ready & Minutes From Everything — Your Sanford Lifestyle Awaits!! Welcome to this beautifully maintained, nearly-new 4-bedroom home in the highly sought-after gated community of Kensington Reserve III. Built just four years ago, this single-story stunner delivers the modern layout, upgraded finishes, and unbeatable location today’s buyers want most. Inside, the wide-open floor plan features upgraded laminate floors that flow through the main living areas, creating a clean, cohesive look. All four bedrooms present walk-in closets and soft, plush modern carpet designed for comfort and style. The kitchen is the heart of the home—complete with dark cabinetry, granite countertops, stainless steel appliances, a pantry and a spacious island perfect for holiday cooking, meal prepping, or hosting friends. Step outside to your screened-in porch and paved patio overlooking peaceful lake and fountain views—a rare backyard setting that feels private, calming, and perfect for morning coffee or evening unwind sessions. Kensington Reserve III is a gated community known for its resort-style pool, cabanas, playground, well-kept grounds and friendly atmosphere. Low-maintenance living means you can enjoy more and stress less. Located in prime Seminole County, this home places you minutes from Lake Mary, I-4, SR-417, Seminole Town Center, dining, breweries, parks, and the vibrant Historic Downtown Sanford scene. It’s a location buyers love—and investors know will never go out of demand. Whether you're searching for your first home, eyeing a strong rental property, or wanting a modern space in a gated community, this home checks every box. Stylish. Spacious. Move-in ready AND priced to bring serious attention.
Listing Snapshot
- Price
- $419,000
- Days On Site
- N/A
- Bedrooms
- 4
- Inside Area (SqFt)
- 1,802 sqft
- Total Baths
- 2
- Full Baths
- 2
- Partial Baths
- 0
- Lot Size
- 0.18 Acres
- Year Built
- 2021
- MLS® Number
- O6363330
- Status
- Sold
- Property Tax
- $5,203 (2025)
- HOA/Condo/Coop Fees
- $100 monthly
- Sq Ft Source
- Public Records
Property Details
General Features
15 items
- Acres
- 0.18
- Attached Garage
- Yes
- Direction Faces
- West
- Foundation
- Slab
- Garage
- Yes
- Garage Spaces
- 2
- Levels
- One
- Parking
- Driveway, Attached
- Pets
- Yes
- Property Sub Type
- Single Family Residence
- Sewer
- Public Sewer
- SqFt Total
- 2,385
- Utilities
- Electricity Connected, Sewer Connected, Water Connected
- Water Source
- Public
- Zoning
- SFR
Interior Features
16 items
- Appliances
- Dishwasher, Disposal, Microwave, Range, Refrigerator
- Cooling
- Central Air
- Flooring
- Carpet, Ceramic Tile, Laminate
- Furnished
- Unfurnished
- Heating
- Central, Electric
- Interior
- Built-in Features, Eat-in Kitchen, High Ceilings, Open Floorplan, Stone Counters, Walk-In Closet(s)
- Laundry Features
- Inside, Laundry Closet
Rooms
| Room | Dimensions | Level | Features |
|---|---|---|---|
| Balcony/Porch/Lanai | First | ||
| Bedroom 2 | First | Ceiling Fan(s) | |
| Bedroom 3 | First | Ceiling Fan(s) | |
| Bedroom 4 | First | Ceiling Fan(s) | |
| Dining Room | First | ||
| Kitchen | First | Breakfast Bar, Granite Counters, Kitchen Island, Pantry, Stone Counters | |
| Living Room | First | Ceiling Fan(s) | |
| Master Bathroom | First | Double Vanity | |
| Master Bedroom | First | Ceiling Fan(s) |
Exterior Features
9 items
- Construction Details
- Block, Concrete, Stucco
- Exterior
- Lighting, Permeable Paving, Private Yard, Rain Gutters
- Lot Features
- Landscaped, Paved, Waterfront
- Patio And Porch
- Patio, Rear Porch, Screened
- Roof
- Shingle
- View
- Pond, Water
- Waterfront
- Yes
- Waterfront Features
- Pond
- Waterview
- Pond, Water
Community Features
7 items
- Association Fee
- $300.0
- Association Fee Frequency
- Quarterly
- Community Features
- Playground, Pool, Sidewalks
- MLS Area
- 32773 - Sanford
- Township
- 20
- Financing Terms Available
- Cash, Conventional, FHA, VA Loan
- Roads
- Paved
Location
3963 Clipstone Place, Sanford, FL 32773 · 32773 - Sanford


Neighborhood & Commute
ZIP Code 32773
- Median household income
- $65,391
- Income per person
- $32,145
- Households
- 12,954
- Average household size
- 2.60
- Median age
- 38.3
Source: Walk Score.
Disclosure: Community information and market data powered by Constellation Data Labs. Information is deemed reliable but not guaranteed.
Schools
- Elementary School
- Pine Crest Elementary
- Middle School
- Sanford Middle
- High School
- Seminole High
Price & Status History
- Listing updated with changes from the MLS®
- Status changed to Closed
Friends & Family
Similar Homes
For sale in Sanford, single family residence, within 20% of this price.
 $444,400Single Family Residence SoldSold6Beds4Total Baths3,479Sqft103 WILSON BAY COURTSANFORD, FL 32771PRESERVE AT LAKE MONROE UNIT 2 Subdivision
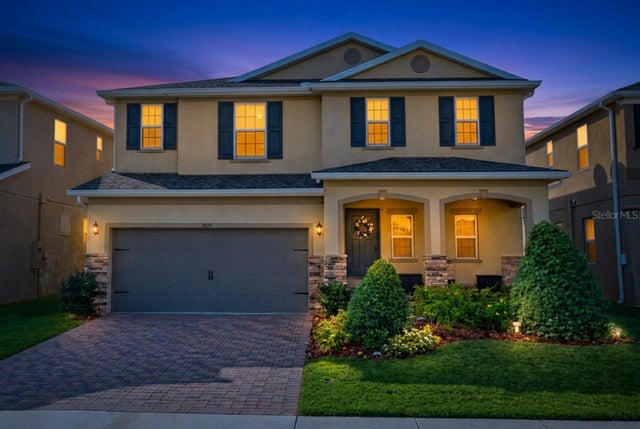 $460,000Single Family Residence SoldSold5Beds3Total Baths2,904Sqft4914 GRASSENDALE TERRACESANFORD, FL 32771SILVERLEAF Subdivision
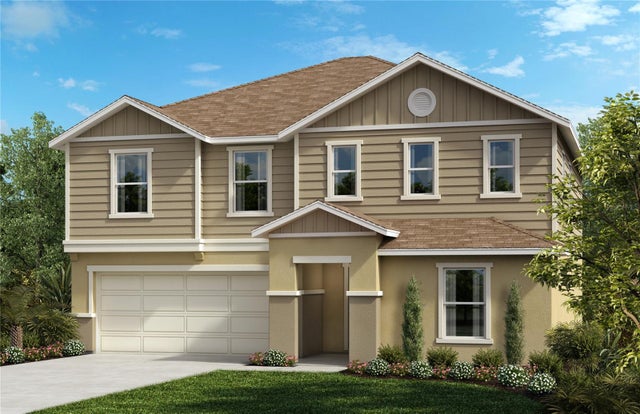 $475,000Single Family Residence SoldSold5Beds3Total Baths2,566Sqft1784 AURORA OAK LANESANFORD, FL 32771CAMERON PRESERVE Subdivision
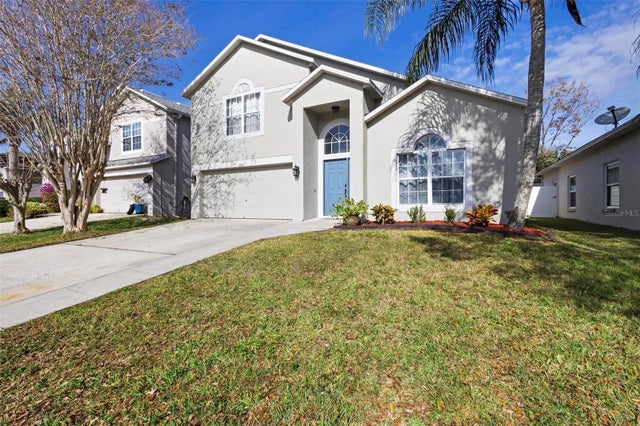 $480,000Single Family Residence SoldSold5Beds4Total Baths2,862Sqft216 FRIESIAN WAYSANFORD, FL 32773BAKERS CROSSING PH 1 Subdivision