

SoldTownhouseSold
221 Pine Cone Lane
Longwood, FL 32779
$550,000
- 3Beds
- 3Baths3 full
- 2,828Sq Ft
- $194Per Sq Ft
- 0.1Acres
- 1988Built
- Subdivision
- Springs Whispering Pines Sec 2
- County
- Seminole
- MLS®
- O6357909
Overview
One or more photo(s) has been virtually staged. This is your marvelous opportunity to own a large, detached townhome in The Springs, Longwood. Located on a quiet cul-de-sac in the 24-hour, guard-gated Springs community, this home features 3 generously sized bedrooms and 3 full baths, including two primary suites, one of them on the main floor. Enter the home through the custom European style 9-foot double door that opens into the foyer and looks out into the great room living space with 14-foot ceilings. This great room includes a custom-made entertainment center with stately decorative columns and a wood burning fireplace. A large foyer skylight, 5 clear story windows, and double-pane windows allow for natural lighting throughout this home. On the right, you will find the breakfast nook and kitchen with a gas stove, double ovens, and two large pantries, tucked away, but connected to your great room living space. To the left of the entry foyer is a bedroom and a half bath with a secret shower! Off the living area is the grand spacious primary suite with electric closing blackout shutters on the clear story windows and, a large 10x10 closet. The primary bedroom also has its own attached office, study, or nursery, (whatever meets your needs) with closing French doors for privacy. The ensuite bathroom boasts a steam/sauna shower and private water closet. Leading out from the bathroom, or off the great room is a cozy screened lanai with a nicely manicured courtyard that adds to the peaceful tranquility of this home. On the second floor is an oversized bedroom suite with its own sitting room, ensuite bathroom, walk in closet and additional storage space, perfect for multi generational living. Residents enjoy exclusive access to Whispering Pines’ tennis courts and community pool, along with The Springs’ amenities, a private spring, river, walking paths, playground, clubhouse, horse stables and a neighborhood event Calendar which includes food trucks and movie nights to name a few! Along with an unbeatable location, less than a mile from I-4, and top-rated Seminole county schools, this home makes it easy to get everywhere from Publix, Costco, Whole foods, Lake Mary, Altamonte Springs, Winter Park, downtown Orlando, the beaches or the airports. Everything is close by! Don’t miss out on making your dream come true, call and schedule a showing today.
Listing Snapshot
- Price
- $550,000
- Days On Site
- N/A
- Bedrooms
- 3
- Inside Area (SqFt)
- 2,828 sqft
- Total Baths
- 3
- Full Baths
- 3
- Partial Baths
- 0
- Lot Size
- 0.1 Acres
- Year Built
- 1988
- MLS® Number
- O6357909
- Status
- Sold
- Property Tax
- $2,441.69 (2024)
- HOA/Condo/Coop Fees
- $357.17 monthly
- Sq Ft Source
- Public Records
Property Details
General Features
17 items
- Acres
- 0.1
- Attached Garage
- Yes
- Direction Faces
- North
- Foundation
- Slab
- Garage
- Yes
- Garage Spaces
- 2
- Levels
- Two
- Number Of Stories
- 2
- Parking
- Attached
- Pets
- Yes
- Property Sub Type
- Townhouse
- Sewer
- Public Sewer
- SqFt Total
- 3,508
- Style
- Contemporary
- Utilities
- Natural Gas Available, Electricity Connected, Natural Gas Connected, Sewer Connected, Water Connected
- Water Source
- Public
- Zoning
- PUD
Interior Features
23 items
- Appliances
- Dishwasher, Disposal, Dryer, Refrigerator, Washer
- Cooling
- Central Air
- Fireplace
- Yes
- Fireplace Features
- Wood Burning
- Flooring
- Ceramic Tile
- Furnished
- Unfurnished
- Heating
- Central, Electric
- Interior
- Built-in Features, Eat-in Kitchen, High Ceilings, Open Floorplan, Walk-In Closet(s)
- Laundry Features
- Inside, Laundry Room
- Window Features
- Skylight(s), Double Pane Windows
Rooms
| Room | Dimensions | Level | Features |
|---|---|---|---|
| Balcony/Porch/Lanai | 10x16 | First | |
| Bathroom 2 | 8x8 | First | |
| Bathroom 3 | 7x9 | Second | |
| Bedroom 2 | 11x11.5 | First | |
| Bedroom 3 | 14x17 | Second | |
| Dining Room | 12.5x9.5 | First | |
| Family Room | 9x10 | Second | |
| Great Room | 20x30 | First | |
| Kitchen | 8x18 | First | |
| Laundry | 7x11 | First | |
| Master Bathroom | 10x10 | First | |
| Master Bedroom | 15x18 | First | |
| Office | 10.5x11.5 | First |
Exterior Features
10 items
- Construction Details
- Stucco
- Exterior
- Courtyard
- Fencing
- Fenced
- Lot Features
- Cul-De-Sac
- Patio And Porch
- Rear Porch, Screened
- Roof
- Shingle
- View
- Park/Greenbelt
- Waterfront Features
- Beach Access
- Waterview
- Park/Greenbelt
- Windows/Doors
- Skylight(s), Double Pane Windows
Community Features
9 items
- Association Fee
- $128.0
- Association Fee Frequency
- Monthly
- Additional Association Fee
- $2750.0
- Additional Association Fee Frequency
- Annually
- Community Features
- Gated, Clubhouse, Stable(s), Park, Playground, Pool, Sidewalks
- MLS Area
- 32779 - Longwood/Wekiva Springs
- Township
- 21
- Financing Terms Available
- Cash, Conventional, FHA, VA Loan
- Roads
- Asphalt
Location
221 Pine Cone Lane, Longwood, FL 32779 · 32779 - Longwood/Wekiva Springs


Neighborhood & Commute
ZIP Code 32779
- Median household income
- $112,622
- Income per person
- $57,717
- Households
- 12,441
- Average household size
- 2.48
- Median age
- 46.0
Source: Walk Score.
Disclosure: Community information and market data powered by Constellation Data Labs. Information is deemed reliable but not guaranteed.
Schools
- Elementary School
- Sabal Point Elementary
- Middle School
- Rock Lake Middle
- High School
- Lyman High
Price & Status History
- Listing updated with changes from the MLS®
- Status changed to Closed
- Price changed to $550,000
Friends & Family
Similar Homes
For sale in Longwood, townhouse, within 20% of this price.
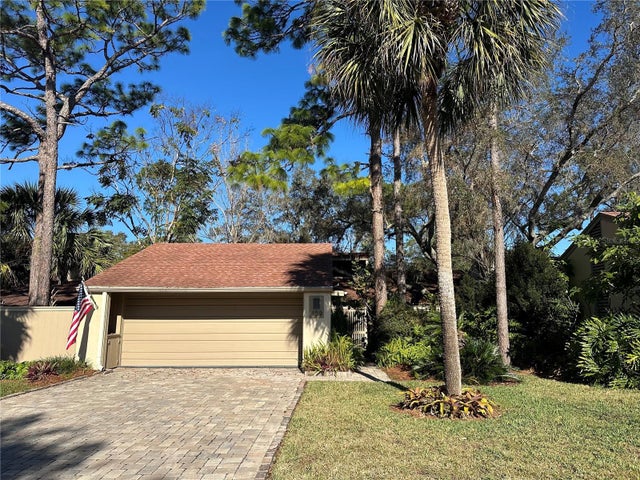 $560,000Townhouse SoldSold3Beds2Total Baths1,886Sqft109 STARLING LANELONGWOOD, FL 32779SPRINGS THE SHADOWOOD VILLAGE Subdivision
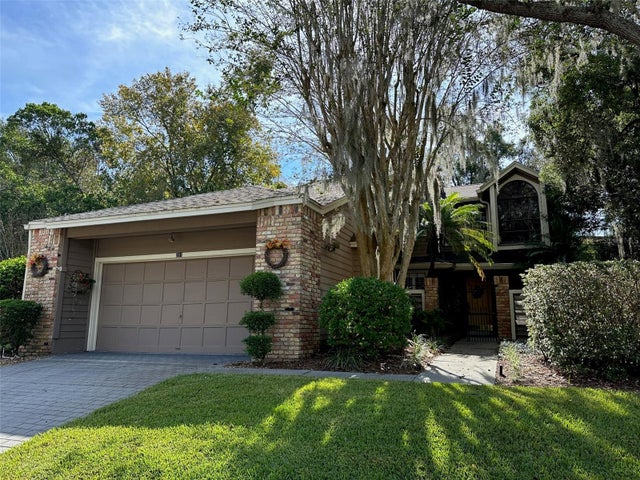 $525,000Townhouse SoldSold3Beds3Total Baths1,950Sqft281 HUMMINGBIRD LANELONGWOOD, FL 32779SPRINGS WHISPERING PINES SEC 2 Subdivision
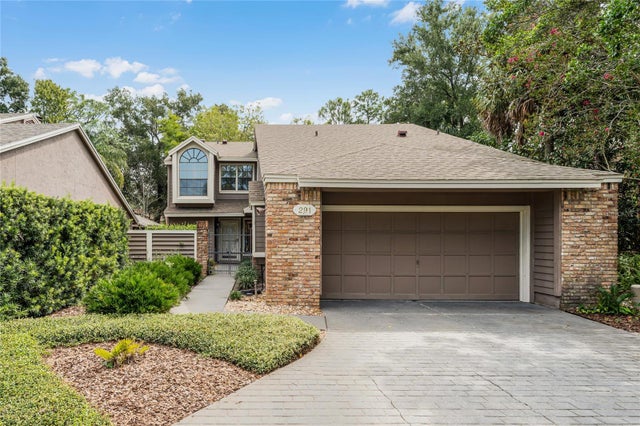 $525,000Townhouse SoldSold4Beds3Total Baths2,432Sqft291 HUMMINGBIRD LANELONGWOOD, FL 32779SPRINGS WHISPERING PINES SEC 2 Subdivision
 $524,777Townhouse SoldSold3Beds3Total Baths2,688Sqft100 WOODMILL ROADLONGWOOD, FL 32779SPRINGS WHISPERING PINES SEC 1 Subdivision