

SoldTownhouseSold
250 Pine Cone Lane
Longwood, FL 32779
$597,000
- 3Beds
- 3Baths2 full, 1 half
- 2,660Sq Ft
- $224Per Sq Ft
- 0.12Acres
- 1982Built
- Subdivision
- Springs Whispering Pines Sec 2
- County
- Seminole
- MLS®
- O6182101
Overview
This home has been gorgeously remodeled over the past 9 years from the Roof to the Cement/Hardie board Siding to the High End finishes and Designer touches throughout, this single story Concrete Block home with NO Steps/Stairs will not disappoint. Warm and inviting Hardwood Floors run throughout the home except in the wet areas. The spacious Kitchen is a chefs delight with hardwood cabinets, solid surface counters, pull out drawers and double pantry, Stainless Steel Appliances, and undercabinet lighting. The kitchen has a breakfast counter and overlooks the dining room and fireplace. The living Room is meant for relaxing and easily accommodates large furniture. The flex space off the living room is currently used as an office but could be a great pool table or workout area. French doors with built in blinds lead out to the Pavered Patio and Hot Tub. The Bedrooms are cozy retreats with nice size closets. The Primary Bedroom has a bonus flex space (10x7) which is currently used as a sitting area but could also be a great office, nursery, or more. The primary bathroom has an EnSuite Spa Like bath with dual sinks and a large curbless shower complete with a steam shower feature and it's own water heater. The luxury continues when you open the closet door to a large 12x5.5 walk in closet with built in Closet/Storage system. The home was also repiped and the electrical updated. The oversized garage has a large storage closet, pull down attic stairs, and a retractable overhead garage door screen. Living in The Springs is a nature lovers delight with beautiful Camelia's, Azaleas and other flowering plants and trees lining the streets and sidewalks throughout the community. The natural Spring located at 400 woodbridge road is open for swimming and there are 2 community pools, tennis/pickleball, basketball, playgrounds etc as you continue driving past the spring. The horse stables and rv/trailer parking are located at 105 Wisteria. Great location convenient to shopping, restaurants, healthcare and highways. Welcome Home!
Listing Snapshot
- Price
- $597,000
- Days On Site
- N/A
- Bedrooms
- 3
- Inside Area (SqFt)
- 2,660 sqft
- Total Baths
- 3
- Full Baths
- 2
- Partial Baths
- 1
- Lot Size
- 0.12 Acres
- Year Built
- 1982
- MLS® Number
- O6182101
- Status
- Sold
- Property Tax
- $3,518.75 (2023)
- HOA/Condo/Coop Fees
- $293.33 monthly
- Sq Ft Source
- Public Records
Property Details
General Features
15 items
- Acres
- 0.12
- Attached Garage
- Yes
- Direction Faces
- Southwest
- Foundation
- Slab
- Garage
- Yes
- Garage Spaces
- 2
- Levels
- One
- Number Of Stories
- 1
- Parking
- Garage Door Opener, Oversized, Attached
- Pets
- Yes
- Property Sub Type
- Townhouse
- Sewer
- Public Sewer
- SqFt Total
- 3,284
- Water Source
- Public
- Zoning
- PUD
Interior Features
20 items
- Appliances
- Dishwasher, Electric Water Heater, Microwave, Range, Refrigerator
- Cooling
- Central Air
- Fireplace
- Yes
- Fireplace Features
- Living Room
- Flooring
- Ceramic Tile, Wood
- Heating
- Central, Electric
- Interior
- Cathedral Ceiling(s), Eat-in Kitchen, Walk-In Closet(s)
- Laundry Features
- Laundry Room
- Spa
- Yes
- Window Features
- Skylight(s)
Rooms
| Room | Dimensions | Level | Features |
|---|---|---|---|
| Bedroom 1 | 14x9 | First | |
| Bedroom 2 | 13x10 | First | |
| Den | 10x7 | First | |
| Dining Room | 17x14 | First | |
| Kitchen | 24x12 | First | Breakfast Bar, Pantry |
| Laundry | 11x5 | First | |
| Living Room | 25x16 | First | |
| Master Bathroom | 13x12 | First | |
| Master Bedroom | 19x13 | First | |
| Office | 16x10 | First |
Exterior Features
9 items
- Construction Details
- Block, Brick, HardiPlank Type
- Exterior
- Courtyard, Lighting, Rain Gutters
- Fencing
- Fenced
- Lot Features
- Cul-De-Sac
- Patio And Porch
- Patio
- Roof
- Shingle
- Spa
- Yes
- Spa Features
- Above Ground, Heated
- Windows/Doors
- Skylight(s)
Community Features
11 items
- Association Amenities
- Basketball Court, Clubhouse, Gated, Park, Playground, Pool, Recreation Facilities, Security, Tennis Court(s)
- Association Fee
- $110.0
- Association Fee Frequency
- Monthly
- Additional Association Fee
- $2200.0
- Additional Association Fee Frequency
- Annually
- Community Features
- Gated, Clubhouse, Stable(s), Park, Playground, Pool, Racquetball, Sidewalks, Tennis Court(s)
- MLS Area
- 32779 - Longwood/Wekiva Springs
- Township
- 21
- Financing Terms Available
- Cash, Conventional, FHA, VA Loan
- Roads
- Paved
- Horse Allowed
- Yes
Location
250 Pine Cone Lane, Longwood, FL 32779 · 32779 - Longwood/Wekiva Springs


Neighborhood & Commute
ZIP Code 32779
- Median household income
- $112,622
- Income per person
- $57,717
- Households
- 12,441
- Average household size
- 2.48
- Median age
- 46.0
Source: Walk Score.
Disclosure: Community information and market data powered by Constellation Data Labs. Information is deemed reliable but not guaranteed.
Price & Status History
- Listing updated with changes from the MLS®
- Status changed to Closed
Friends & Family
Similar Homes
For sale in Longwood, townhouse, within 20% of this price.
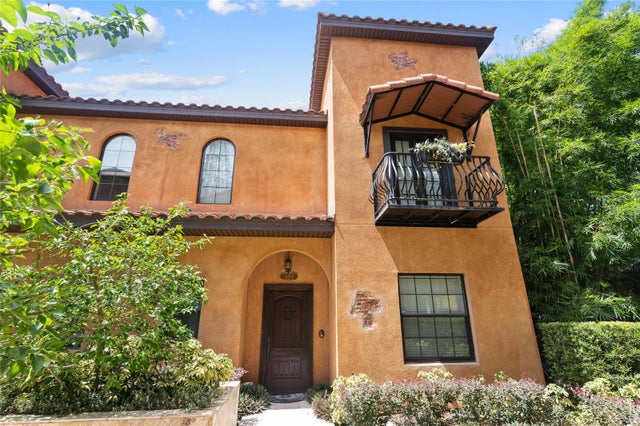 $585,500Townhouse SoldSold4Beds4Total Baths3,050Sqft450 PALERMO VISTA CTLONGWOOD, FL 32750PALERMO VISTA Subdivision
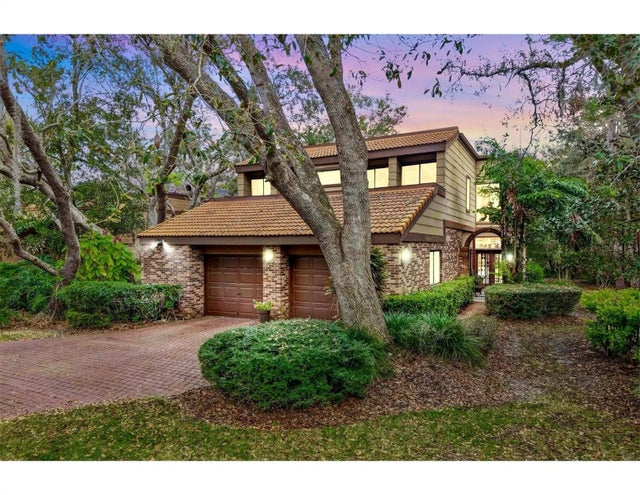 $627,499Townhouse SoldSold4Beds4Total Baths3,270Sqft136 WOODMILL ROADLONGWOOD, FL 32779SPRINGS WHISPERING PINES SEC 1, THE SPRINGS Subdivision
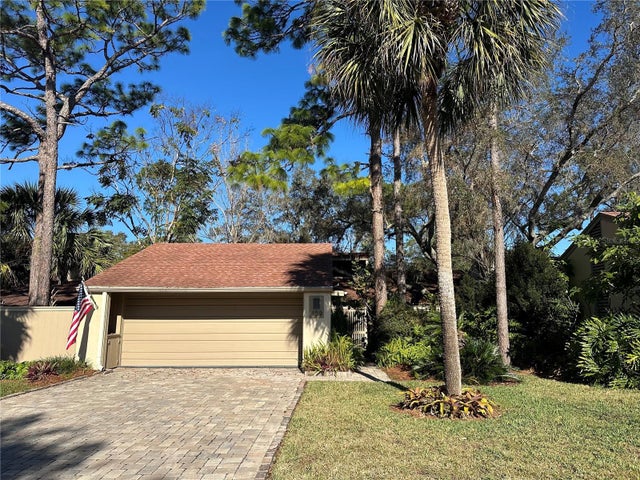 $560,000Townhouse SoldSold3Beds2Total Baths1,886Sqft109 STARLING LANELONGWOOD, FL 32779SPRINGS THE SHADOWOOD VILLAGE Subdivision
 $550,000Townhouse SoldSold3Beds3Total Baths2,828Sqft221 PINE CONE LANELONGWOOD, FL 32779SPRINGS WHISPERING PINES SEC 2 Subdivision