

SoldSingle Family ResidenceSold
1749 Lake Terrace Drive
Eustis, FL 32726
$1,210,000
- 4Beds
- 4Baths3 full, 1 half
- 4,008Sq Ft
- $302Per Sq Ft
- 1.1Acres
- 2007Built
- Subdivision
- Crooked Lake Terrace Sub
- County
- Lake
- MLS®
- O6356294
Overview
Experience luxury living in the East Crooked Lake's premier community. Step into refined elegance with this stunning 4-bedroom, 3.5-bath Mediterranean-inspired estate, perfectly situated on over an acre in the highly desirable East Crooked Lake community. Enjoy the ultimate waterfront lifestyle with exclusive access to a private community dock and boat ramp on the beautiful East Crooked Lake; ideal for boating, fishing, and serene sunset views. Just minutes from the vibrant downtown of Mount Dora and Tavares, this award-winning custom home combines timeless architecture with modern comfort. Designed for effortless entertaining and everyday living, the open-concept layout connects multiple living areas that flow seamlessly to the breathtaking lanai and pool, a stunning outdoor oasis. The first-floor primary suite offers a peaceful retreat with direct access to the pool and lanai, while a secondary bedroom suite on the same level provides the perfect setup for guests. Upstairs, a versatile second living space features a theatre room, two bedrooms, a full bath, and a loft, ideal for family or visitors. Enjoy evenings in the romantic courtyard with a cozy gas fireplace, or elevate your culinary experience with a gourmet kitchen featuring a butler’s pantry and wine fridge. A fenced backyard welcomes pets to play freely, and a spacious three-car garage ensures ample storage. Every detail of this Mediterranean masterpiece exudes sophistication, style, and comfort , delivering the perfect blend of luxury living. Recent upgrades include new first floor HVAC unit (2025), upgraded electric panel (2025), tankless electric water heater (2025), water softener (2025), pool pump (2024), EV charger and AC unit in garage (2024), Vivint security system, retractable porch screen (2025), backyard lighting (2025), and turfed backyard (2025).
Listing Snapshot
- Price
- $1,210,000
- Days On Site
- N/A
- Bedrooms
- 4
- Inside Area (SqFt)
- 4,008 sqft
- Total Baths
- 4
- Full Baths
- 3
- Partial Baths
- 1
- Lot Size
- 1.1 Acres
- Year Built
- 2007
- MLS® Number
- O6356294
- Status
- Sold
- Property Tax
- $9,657.15 (2025)
- HOA/Condo/Coop Fees
- $136 monthly
- Sq Ft Source
- Public Records
Property Details
General Features
17 items
- Acres
- 1.1
- Attached Garage
- Yes
- Direction Faces
- South
- Foundation
- Slab
- Garage
- Yes
- Garage Spaces
- 3
- Levels
- Two
- Parking
- Attached
- Pets
- Yes
- Property Sub Type
- Single Family Residence
- Security
- Security System
- Sewer
- Septic Tank
- SqFt Total
- 5,587
- Style
- Mediterranean
- Utilities
- Cable Available, Cable Connected, Propane, Underground Utilities, Water Connected
- Water Source
- Private, Well
- Zoning
- R-1
Interior Features
18 items
- Appliances
- Dishwasher, Disposal, Microwave, Range, Range Hood, Refrigerator, Tankless Water Heater, Water Softener
- Cooling
- Central Air
- Fireplace
- Yes
- Fireplace Features
- Outside
- Flooring
- Carpet, Ceramic Tile, Wood
- Heating
- Central
- Interior
- Built-in Features, High Ceilings, Open Floorplan, Stone Counters, Walk-In Closet(s), Wet Bar
- Laundry Features
- Inside, Laundry Room
- Window Features
- Blinds
Rooms
| Room | Dimensions | Level | Features |
|---|---|---|---|
| Balcony/Porch/Lanai | 30x12 | First | |
| Bathroom 3 | 12x16 | Second | |
| Bedroom 1 | 14x12 | First | |
| Bedroom 2 | 12x15 | Second | |
| Family Room | 24x17 | First | |
| Kitchen | 14x14 | First | |
| Living Room | 16x12 | First | |
| Master Bedroom | 14x19 | First | |
| Media Room | 21x16 | Second |
Exterior Features
10 items
- Construction Details
- Block, Concrete, Stucco
- Exterior
- Awning(s), Courtyard, Garden, Lighting, Outdoor Grill, Rain Gutters
- Fencing
- Fenced
- Lot Features
- Landscaped
- Patio And Porch
- Covered, Front Porch, Rear Porch
- Pool Features
- Gunite, In Ground, Salt Water, Private
- Private Pool
- Yes
- Roof
- Other
- Waterfront Features
- Lake Privileges
- Windows/Doors
- Blinds
Community Features
7 items
- Association Fee
- $136.0
- Association Fee Frequency
- Monthly
- Community Features
- Street Lights
- MLS Area
- 32726 - Eustis
- Township
- 19
- Financing Terms Available
- Cash, Conventional
- Roads
- Paved
Location
1749 Lake Terrace Drive, Eustis, FL 32726 · 32726 - Eustis


Neighborhood & Commute
ZIP Code 32726
- Median household income
- $54,008
- Income per person
- $30,359
- Households
- 10,760
- Average household size
- 2.32
- Median age
- 42.9
Source: Walk Score.
Disclosure: Community information and market data powered by Constellation Data Labs. Information is deemed reliable but not guaranteed.
Price & Status History
- Listing updated with changes from the MLS®
- Status changed to Closed
Friends & Family
Similar Homes
For sale in Eustis, single family residence, within 20% of this price.
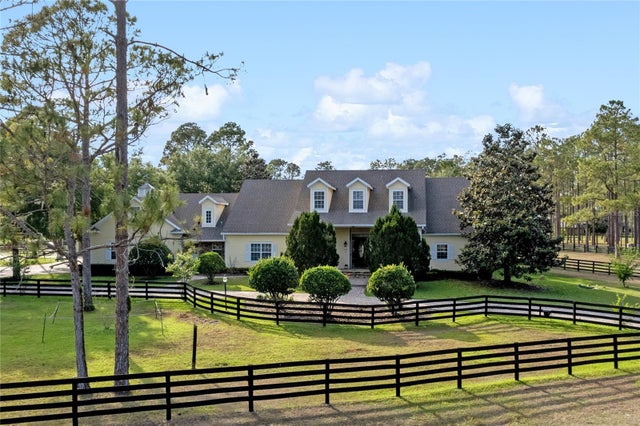 $1,200,000Single Family Residence SoldSold5Beds5Total Baths5,192Sqft35615 GREEN FOREST DRIVEEUSTIS, FL 32736LAKEWOOD RANCHES Subdivision
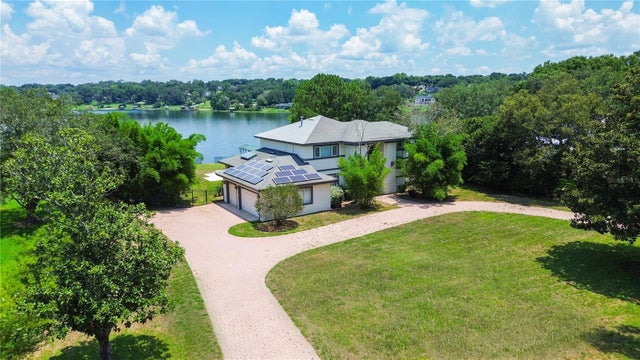 $1,225,000Single Family Residence SoldSold4Beds5Total Baths4,350Sqft2441 E CROOKED LAKE CLUB BOULEVARDEUSTIS, FL 32726EUSTIS EAST CROOKED LAKE CLUB Subdivision
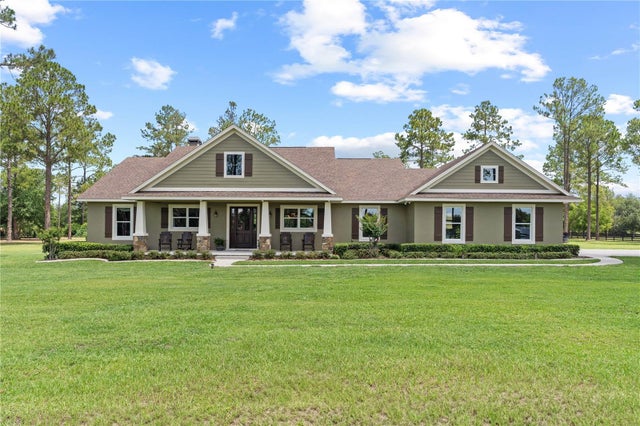 $1,185,000Single Family Residence SoldSold4Beds2Total Baths2,769Sqft23247 LAKE SENECA ROADEUSTIS, FL 32736LAKEWOOD RANCHES SUB Subdivision
 $1,180,000Single Family Residence SoldSold3Beds3Total Baths2,341Sqft1668 CR 452 ROADEUSTIS, FL 32726NONE KNOWN Subdivision